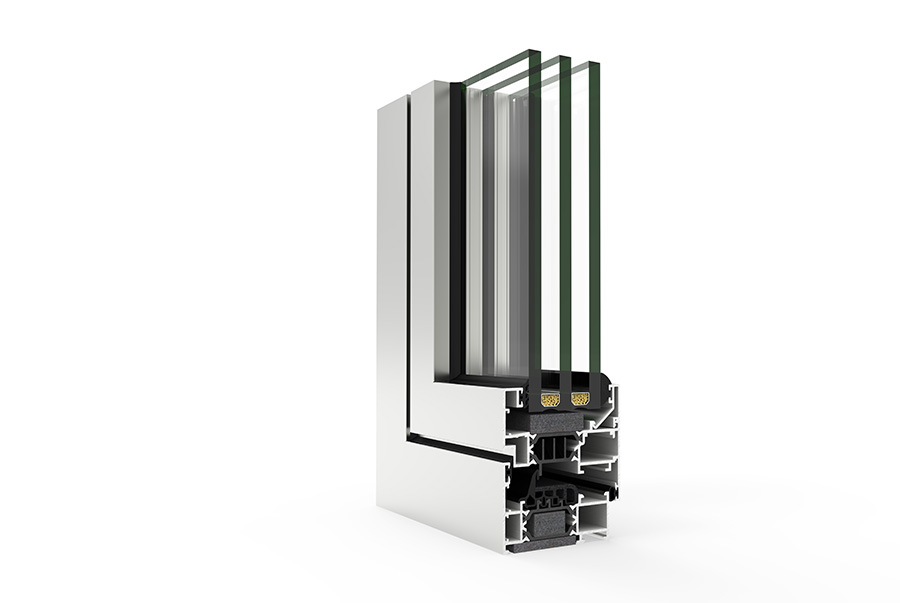
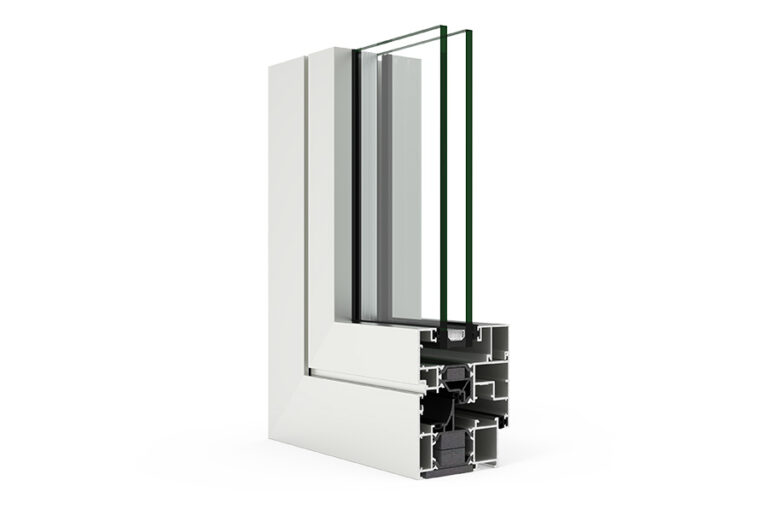
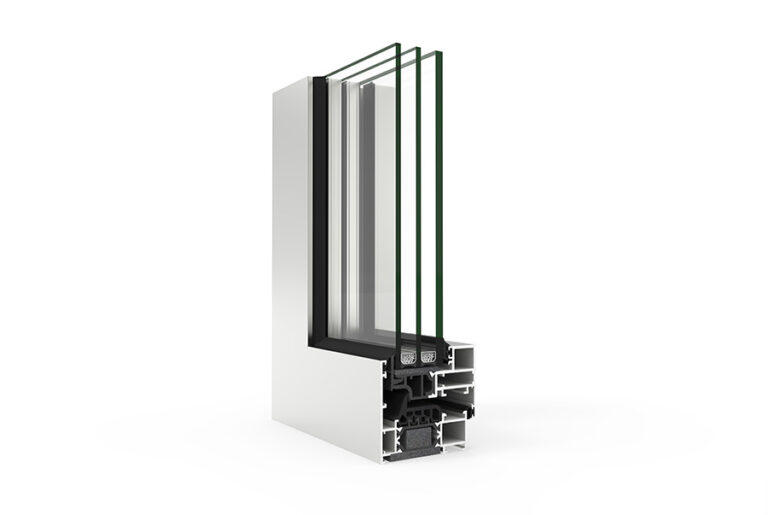
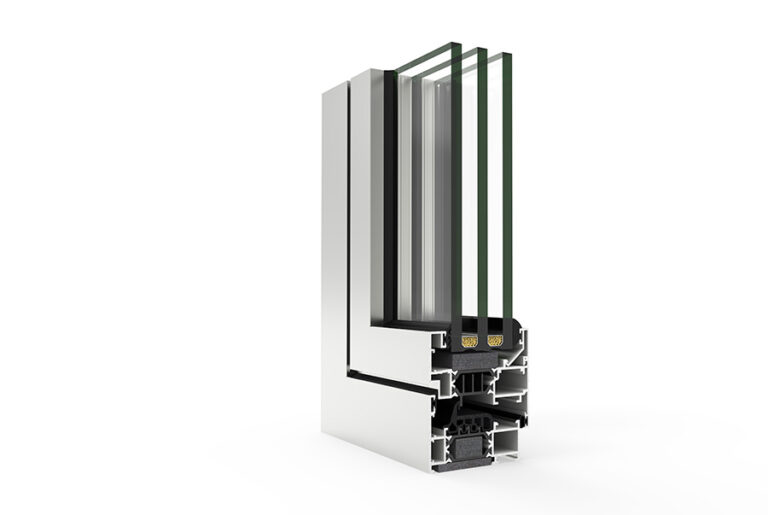
The 70 mm family: eight sash configurations, in three distinct systems — Evolution, Concealed Sash and Industrial.
COR 70 is not one system but three independent systems sharing the same 70 mm frame depth: Evolution, Concealed Sash and Industrial. Each has its own data sheet, its own test classes and its own dimensional limits. We present them separately precisely because they are not interchangeable.
COR 70 Industrial is the only one in the family to carry the ATG certifications, a DTA issued by the CSTB laboratory and SKG, and the only one classified to the North American AAMA A440 standard. Evolution covers four sash aesthetics on the same frame, and Concealed Sash goes up to a leaf height of 3,500 mm, on HD hinges.
The differences in transmittance between the three are not marginal — between 0.76 and 0.95 W/m²K — nor are those in glazing, between 36 and 63 mm. The choice is made on the project, not on the number of the system.
COR 70 CONCEALED SASH · The semi-concealed solution
COR 70 INDUSTRIAL · The standard solution
COR 70 INDUSTRIAL · Semi-concealed sash
Thermal transmittance
Uw ≥ 0.94 W/m²K
Uw ≥ 0.95 W/m²K
Uw ≥ 0.8 W/m²K
Uw ≥ 0.8 W/m²K
Uw ≥ 0.85 W/m²K
Uw ≥ 0.84 W/m²K
Uw ≥ 0.76 W/m²K
Uw ≥ 0.86 W/m²K
Glazing
maximum 36 mm
maximum 36 mm
maximum 63 mm
maximum 50 mm
maximum 40 mm / minimum 26 mm
maximum 55 mm / minimum 6 mm
maximum 63 mm / minimum 6 mm
maximum 40 mm / minimum 26 mm
Sound insulation
maximum Rw = 43 dB
maximum Rw = 43 dB
maximum Rw = 43 dB
maximum Rw = 43 dB
maximum Rw = 46 dB
maximum Rw = 44 dB
maximum Rw = 44 dB
maximum Rw = 44 dB
Frame sightline
70–232 mm
70 mm
70–232 mm
70 mm
70 mm
70 mm
70 mm
70 mm
Sash sightline
72,5–80,5 mm
72,5–80,5 mm
80,5–88,5 mm
80,5–88,5 mm
70 mm
78 mm
78 mm
78 mm
Polyamide bar
35 mm
35 mm
30–35 mm
30–35 mm
35 mm
32–35 mm
32 / 35 mm
35 mm
Maximum dimensions / leaf
W 1,300 mm × H 2,400 mm
W 1,300 mm × H 2,400 mm
window W 1,000 × H 1,700 mm; balcony / door W 1,500 × H 2,600 mm
window W 1,000 × H 1,700 mm; balcony / door W 1,500 × H 2,600 mm
standard solution W 1,300 × H 2,400 mm; HD hinges (side-hung) W 1,200 × H 3,500 mm
W 1,000 mm × H 1,700 mm
W 1,500 mm × H 2,600 mm
standard solution W 1,300 × H 2,400 mm; HD hinges (side-hung) W 1,200 × H 3,000 mm
Maximum weight / leaf
150 kg
150 kg
150 kg
150 kg
160 kg
160 kg
160 kg
160 kg
A dash means that the data sheet for that version does not declare that value. We have not filled it in with the value of another version.
Variants
Each version, with its own data sheet
COR 70 EVOLUTION
Four sash aesthetics on the same 70 mm frame. The data sheet is shared, but each version has its own table.
COR 70 EVOLUTION
Concealed sash
The sash disappears completely behind the frame. The frame has a wide range of dimensions, from 70 to 232 mm, which allows it to be built into walls of very different thicknesses.
Characteristics
Thermal transmittance
Uw ≥ 0.94 W/m²K
Glazing
maximum 36 mm
Sound insulation
maximum Rw = 43 dB
Frame sightline
70–232 mm
Sash sightline
72,5–80,5 mm
Profile thickness
window 1.5 mm
Polyamide bar
35 mm
Maximum dimensions / leaf
W 1,300 mm × H 2,400 mm
Maximum weight / leaf
150 kg
Extrusion alloy
6063 T-5
Classes achieved in testing
Air permeability (UNE-EN 12207)
Class 4
Watertightness (UNE-EN 12208)
Class E1200
Wind resistance (UNE-EN 12210)
Class C5
Reference test specimen
1.23 × 1.48 m / 2 leaves
Testing verified by
ALUMINIOS CORTIZO S.A.U.
Opening configurations
Inward: side-hung, tilt and turn, and bottom-hung.
The most generous glazing rebate in the Evolution 70 family, up to 63 mm, and the only version in the family with dimensional limits declared separately for the window and for the balcony door.
Characteristics
Thermal transmittance
Uw ≥ 0.8 W/m²K
Glazing
maximum 63 mm
Sound insulation
maximum Rw = 43 dB
Frame sightline
70–232 mm
Sash sightline
80,5–88,5 mm
Profile thickness
window 1.5 mm / door 1.8 mm
Polyamide bar
30–35 mm
Maximum dimensions / leaf
window W 1,000 × H 1,700 mm; balcony / door W 1,500 × H 2,600 mm
Maximum weight / leaf
150 kg
Extrusion alloy
6063 T-5
Classes achieved in testing
Air permeability (UNE-EN 12207)
Class 4
Watertightness (UNE-EN 12208)
Class E1500
Wind resistance (UNE-EN 12210)
Class C5
Reference test specimen
1.23 × 1.48 m / 2 leaves
Testing verified by
ALUMINIOS CORTIZO S.A.U.
Opening configurations
Inward: side-hung, tilt and turn, and bottom-hung.
A sash invisible from outside, with the option of HD hinges for leaves up to 3,500 mm high.
COR 70 CONCEALED SASH
The standard solution
A 70 mm frame and sash, equal, with a 1.9 mm window profile — the thickest in the family. On HD hinges the side-hung leaf rises to 3,500 mm in height. The data sheet also declares a security test passed.
Characteristics
Thermal transmittance
Uw ≥ 0.85 W/m²K
Glazing
maximum 40 mm / minimum 26 mm
Sound insulation
maximum Rw = 46 dB
Frame sightline
70 mm
Sash sightline
70 mm
Profile thickness
window 1.9 mm
Polyamide bar
35 mm
Maximum dimensions / leaf
standard solution W 1,300 × H 2,400 mm; HD hinges (side-hung) W 1,200 × H 3,500 mm
Maximum weight / leaf
160 kg
Extrusion alloy
6063 T-5
Classes achieved in testing
Air permeability (UNE-EN 12207)
Class 4
Watertightness (UNE-EN 12208)
Class E1650
Wind resistance (UNE-EN 12210)
Class C5
Reference test specimen
1.23 × 1.48 m / 1 leaf
Security test
passed (specimen 1.100 × 2.400 m / 1 leaf)
Testing verified by
ALUMINIOS CORTIZO S.A.U.
Opening configurations
Inward: side-hung with 1 and 2 leaves, tilt and turn with 1 and 2 leaves, parallel sliding and bottom-hung.
Certification
DTA CSTB – France, no. 6/17-2363_V3 (valid 21.04.2026 – 30.04.2027)
Procedure covered: COR-70 Industrial / COR-70 HO / COR-70 C16ST / COR-70 HO C16ST
The version with ATG, DTA CSTB and SKG certifications, also classified to the North American AAMA A440 standard.
COR 70 INDUSTRIAL
The standard solution
The thermally best-performing 70 mm version in the range and the only one classified to the North American AAMA A440 standard. Class RC2 burglar resistance obtained with EVO SECURITY hardware, and the widest set of opening types in the family, including concealed pivoting.
Characteristics
Thermal transmittance
Uw ≥ 0.76 W/m²K
Glazing
maximum 63 mm / minimum 6 mm
Sound insulation
maximum Rw = 44 dB
Frame sightline
70 mm
Sash sightline
78 mm
Profile thickness
window 1.5 mm / door 1.7 mm
Polyamide bar
32 / 35 mm
Maximum dimensions / leaf
W 1,500 mm × H 2,600 mm
Maximum weight / leaf
160 kg
Extrusion alloy
6063 T-5
Classes achieved in testing
Air permeability (UNE-EN 12207)
Class 4
Watertightness (UNE-EN 12208)
Class E1800
Wind resistance (UNE-EN 12210)
Class C5
Reference test specimen
1.23 × 1.48 m / 2 leaves
North American standard (AAMA A440)
Class AW-PG60 1502 × 2502 (59 × 99)-FW, fixed light specimen 1.50 × 2.50 m
Burglar resistance (UNE-EN 1627)
Class RC2 (WK2), specimen 2.52 × 1.47 m, 1 leaf, EVO SECURITY hardware
The semi-concealed sash version of the Industrial system. It keeps the certifications of the family but has its own tightness classes and its own dimensional limits.
Characteristics
Thermal transmittance
Uw ≥ 0.86 W/m²K
Glazing
maximum 40 mm / minimum 26 mm
Sound insulation
maximum Rw = 44 dB
Frame sightline
70 mm
Sash sightline
78 mm
Profile thickness
window 1.9 mm
Polyamide bar
35 mm
Maximum dimensions / leaf
standard solution W 1,300 × H 2,400 mm; HD hinges (side-hung) W 1,200 × H 3,000 mm
The thermal transmittance values published by CORTIZO are minimum values for the system, conditional on the typology, on the dimensions of the joinery and on the glazing unit. The actual value of an assembly is established by calculation, on the configuration actually ordered.
From system to finished joinery
What we do with this system
Choosing the configuration
The system offers a range; the project asks for a value. We settle the version, the glazing unit and the typology from the actual requirements of the building, not from the maximum on the data sheet.
Calculation on the actual assembly
The transmittance of a window depends on the frame-to-glass ratio. We calculate it on the actual dimensions of the openings, not on the laboratory specimen.
Our own production
Cutting, machining, assembly and glazing in our own workshop in Baia Mare, on original CORTIZO profile and with hardware approved for the system.
Installation and handover
We install with our own teams, including abroad, and hand the job over with its documents. The warranty is the one published on our warranties page.
Next step
Do you want COR 70 on your project?
Send us the window schedule or the drawings. We will come back with the right version from the family, with the thermal calculation on the actual openings, and with the price.
On an ordinary visit, this site places no cookies of its own and uses no traffic analytics, advertising or tracking. We ask for your consent only for content hosted by others — the map and the virtual tour — because it transmits your IP address to the provider.
A single cookie, mcv_cookies, which remembers the choice you make on this screen so that we do not have to ask again on every page. It is kept for six months and stays on this site. The other cookies in this category appear only for those who log in to the administration area of the site.
The Google map on the contact page and the Matterport virtual tour on the home page. If you accept, they load by themselves and may place their own cookies. If you refuse, they stay blocked, and in their place you see a button you can press at any time, for that one piece of content only.
We have no analytics, advertising or social media categories, because the site uses no such tools. If they ever appear, they will appear here too, with the toggle switched off.