Two ways of gaining space outside the house — and they are not interchangeable.
A veranda encloses and insulates: it is an extra room, with an aluminium structure and glazed areas, usable in cold weather too. A bioclimatic pergola does not enclose the space, it regulates it, through louvres that rotate overhead.
We present them separately because they are chosen on different criteria and cost different amounts. A pergola does not become a veranda because glass is added to its sides, and a veranda cannot be opened right up to the sky.
Both are made to order, in aluminium, to the dimensions of the site. The structure, the finish and the equipment are settled at design stage.
The first encloses the space. The second regulates it. The difference decides the budget, the planning permission and the way you will use the place.
The veranda
An extra room, enclosed and insulated
A veranda is an extension of the house: it has an aluminium structure, generous glazed areas and closes completely. It is used in early spring and late autumn and, on a well-built specification, all year round.
The difference between a good veranda and one that mists up in winter lies in two places: how the glazed roof is resolved and how it meets the existing building. We draw both before manufacture.
A thermally broken aluminium structure, on Cortizo systems
A fixed glazed roof or one with a sliding section
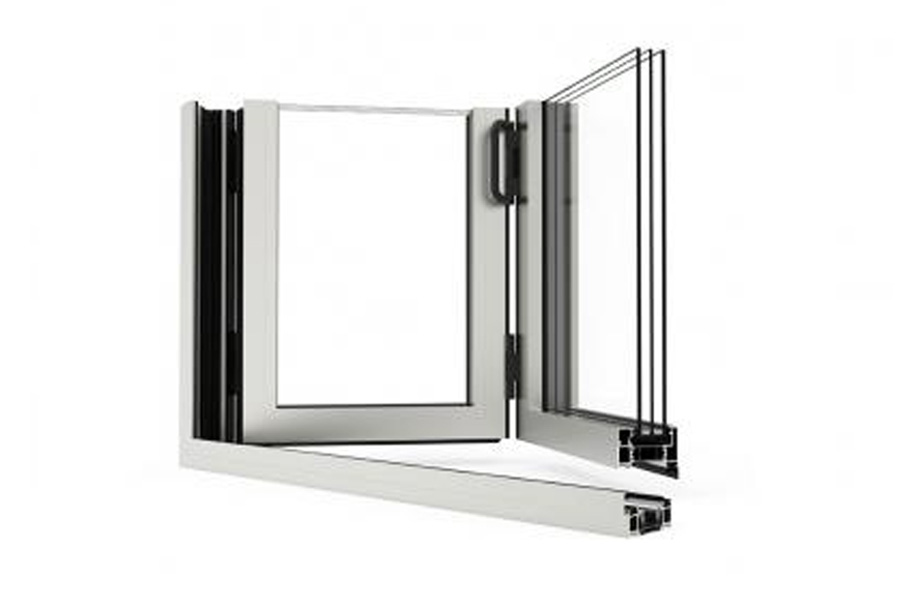
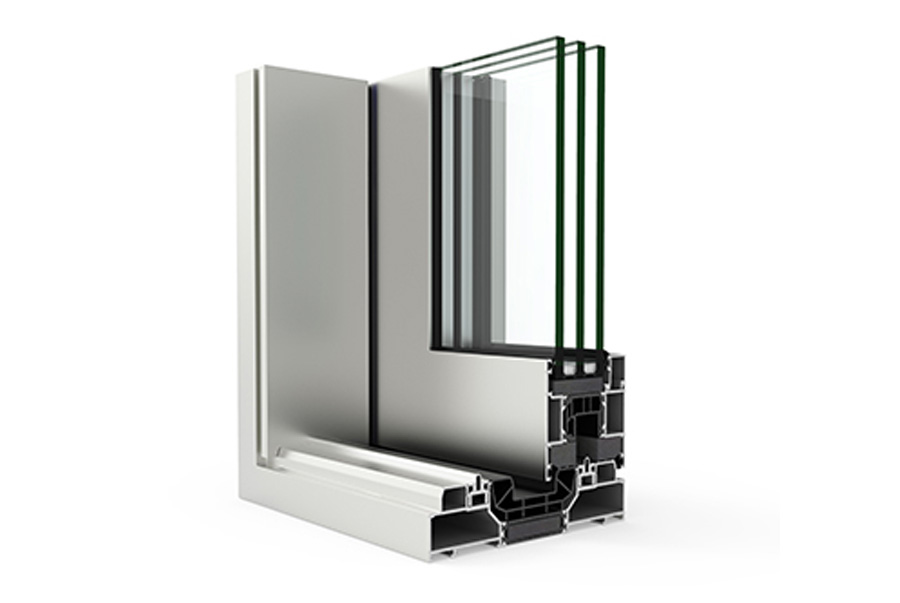
Side enclosures with sliding systems, windows or bi-fold doors
Glazing chosen by orientation: solar control, thermal insulation, acoustics
Ventilation resolved through the pattern of openings
The bioclimatic pergola
An outdoor space you adjust
A bioclimatic pergola is an aluminium structure with tilting louvres in the roof. It does not enclose the space, it regulates it: by tilting the louvres you choose how much sun comes in, how much air circulates and, in the closed position, you keep the rain out.
It is made in a free-standing version, placed on its own in the garden or on the terrace, and in a lean-to version, supported on the façade of the building. The choice depends on the space available and on how the area connects to the house.
Tilting aluminium louvres in the roof
Free-standing or lean-to version
Water drained through the structure, where the system provides for it
Manual or motorised operation, depending on the configuration
Can be completed with Zipscreen perimeter enclosures
Bioclimatic pergolas
Comfort adapted to the weather and the moment
Everything a bioclimatic pergola does starts from a single movement: tilting the louvres.
Tilting the louvres
The louvres rotate about their axis, from a fully open position to a fully closed one. Everything starts here: the other functions are consequences of the angle you leave them at.
Light and shade
At a shallow angle direct light comes in; as the louvre closes, the shade moves across the surface. You can follow the sun through the day without closing the space off completely.
Natural ventilation
With the louvres partly open, warm air rises and escapes through the roof. That is the difference between a pergola and a solid canopy, under which the air stands still.
Rain protection
In the closed position the louvres overlap and form a continuous surface. How well it keeps the water out depends on the system and the configuration — it is checked on the data sheet of the chosen system, not assumed.
Water drainage
On the systems that provide for it, the water is carried through the louvres to the beams and taken down through the posts. The pitch and the route are settled at design stage, together with the position of the posts.
Operation and automation
The louvres can be operated by hand or by motor. Where the system allows, the motor is linked to a remote control or to an automation with sensors, so that it responds to rain or wind on its own.
Completed project
Premium bioclimatic pergolas
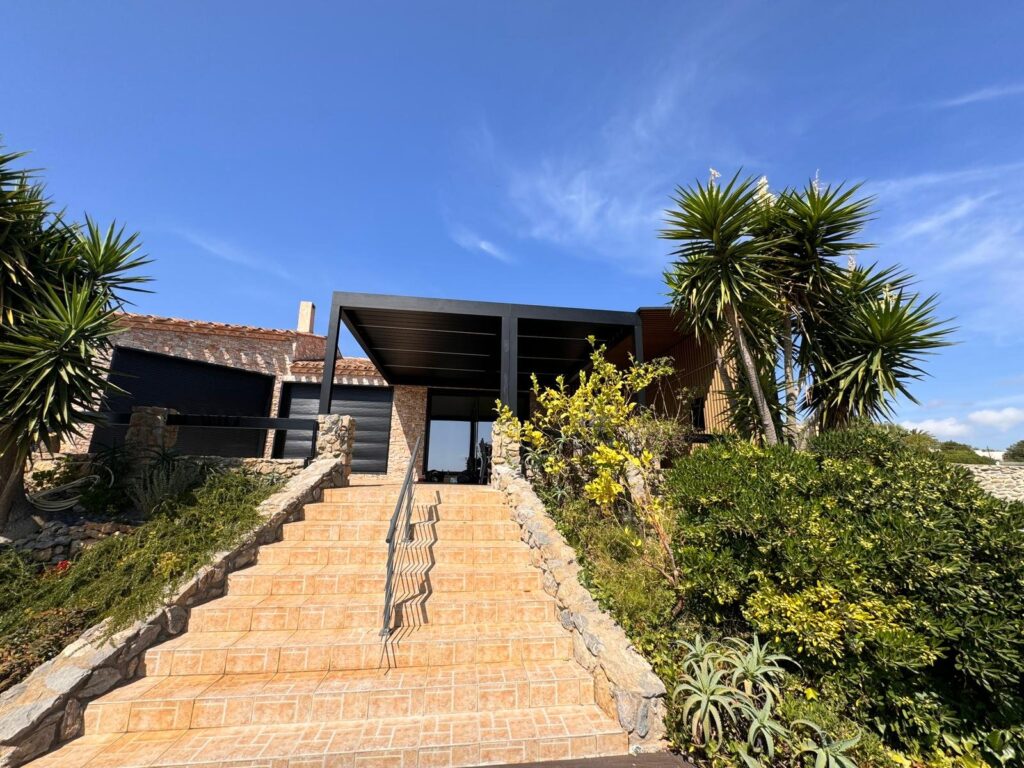
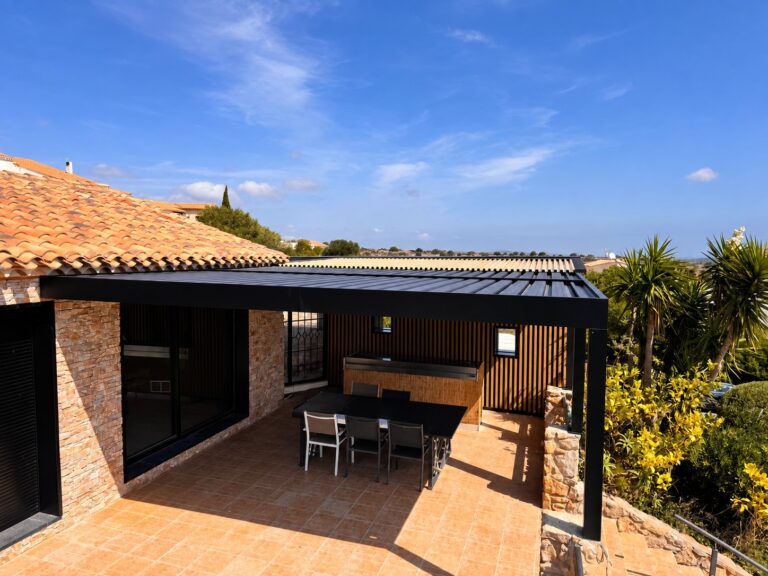
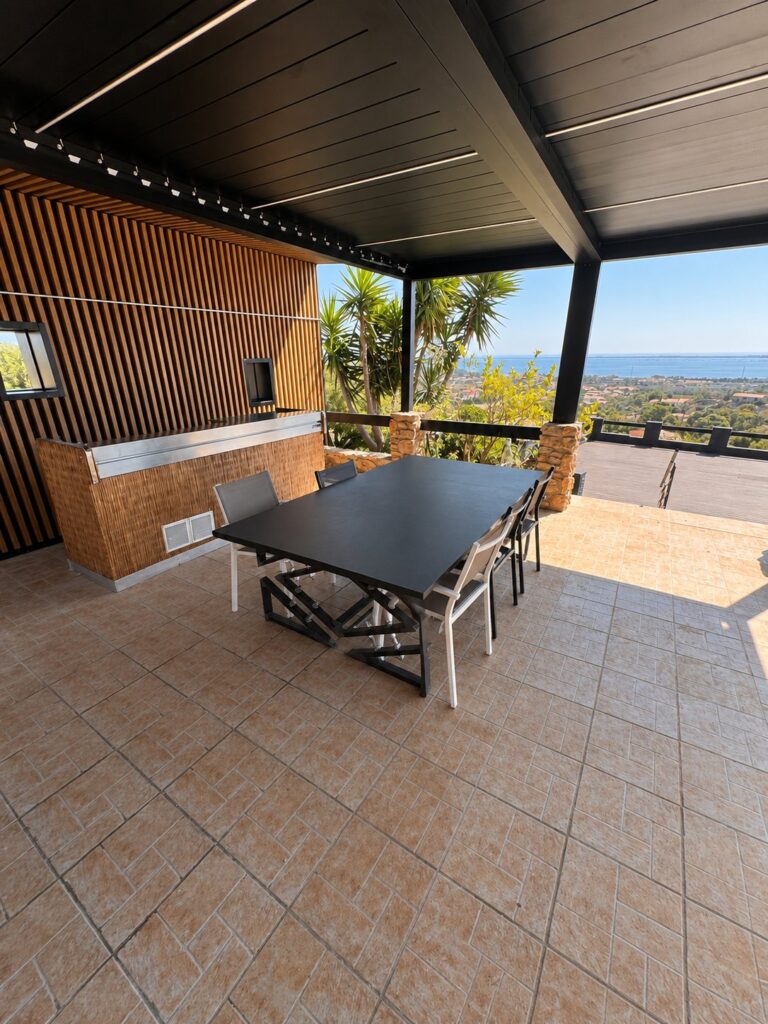
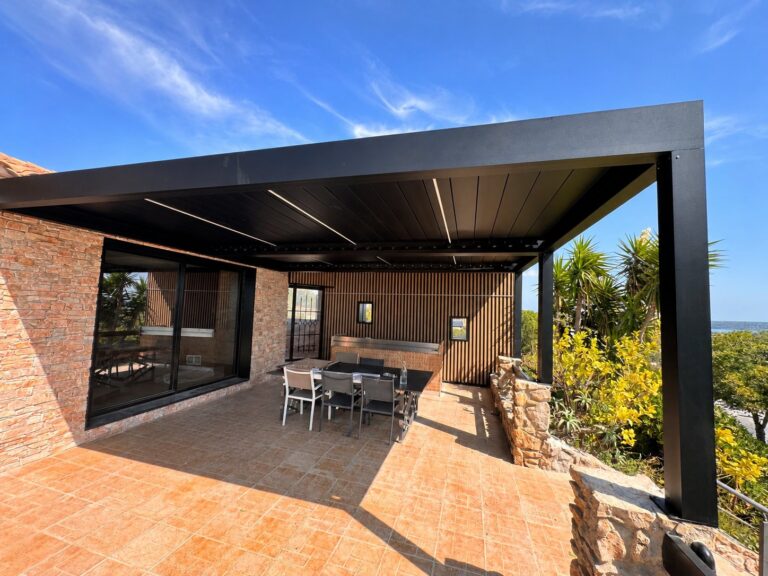
The photographs below are of a bioclimatic pergola supplied by us, built against the house, in textured black. Click on any of them to see it enlarged.
Technical details
Material
Aluminium, both the structure and the roof louvres. Made to order, to the dimensions of the site.
Roof
Louvres tilting about their own axis, from fully open to fully closed. In the closed position the louvres overlap.
Installation
A lean-to version or a free-standing version. On the project in the photographs the pergola is a lean-to, with posts only on the outer side.
Lighting
On the project in the photographs the lighting is integrated as a line within the louvres and stays in the plane of the roof. It is an option, not standard equipment.
Operation
Manual or motorised, depending on the system and the configuration. Automation and sensors are added on top of motorised operation.
Water drainage
Through the structure, on the systems that provide for it: the water is carried by the louvres to the beams and taken down through the posts. The pitch and the route are settled at design stage.
Finish
Powder coating in any RAL colour, in a textured or matt version. The pergola in the photographs is in textured black, chosen to match the house’s external aluminium blinds.
The maximum dimensions of a module, the profile sections, the wind and snow resistance, the declared classes, the type of motor and the certifications are not published here. They are confirmed on the data sheet of the chosen system, at quotation stage, together with the actual configuration of the job.
Step by step
From an open terrace to a sheltered space
You do not have to take everything at once. Each step can be added on top of the one before.
1The plain pergolaThe structure with tilting louvres, operated by hand. It deals with sun, shade and air. It is the level you can start at and the level you can stay at.
2Lighting and automationA motor on the louvres, integrated lighting and remote control. The space becomes usable in the evening and no longer needs anyone to operate it by hand.
3Zipscreen perimeter enclosuresA zip-guided fabric screen on the sides, against low sun and wind. The space gains boundaries without being closed in.
4Glazed enclosuresSliding glass panels on the sides. The space can be used in cold weather too — but it remains an enclosed pergola, not an insulated veranda.
Even with every step taken, the result remains an enclosed pergola, not an insulated veranda. If the space has to be heated in winter like a room, the solution is the veranda, not the pergola.
Equipment
Equipment and options
None of the equipment below is standard. These are options available according to the system, the configuration and the project — they are confirmed at quotation stage.
Somfy rain sensor
It closes the louvres by itself when the rain starts, without anyone having to be on the terrace. It is particularly useful on pergolas that are also used when the owner is away.
Integrated lighting
Fittings integrated into the structure and the louvres, staying in the plane of the roof. The space becomes usable in the evening as well, with no light fittings added afterwards.
Integrated audio system
Speakers built into the structure, fed from the same installation as the rest of the equipment. Nothing is left on show.
Perimeter enclosures with Zipscreen
A zip-guided fabric screen fitted to the sides of the pergola. It cuts low sun, stops the wind and visually encloses the space, without insulating it.
Verandas
The glazed roof of the veranda
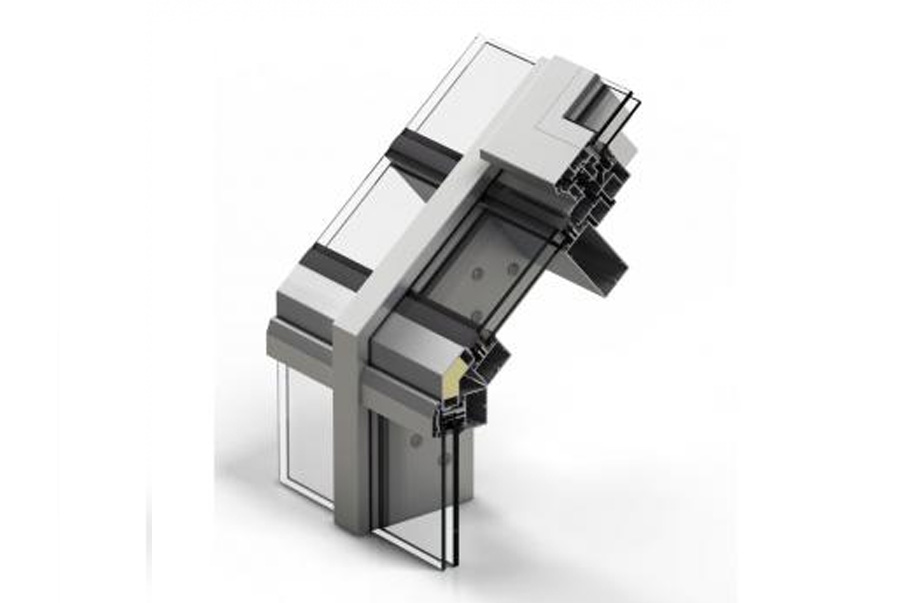
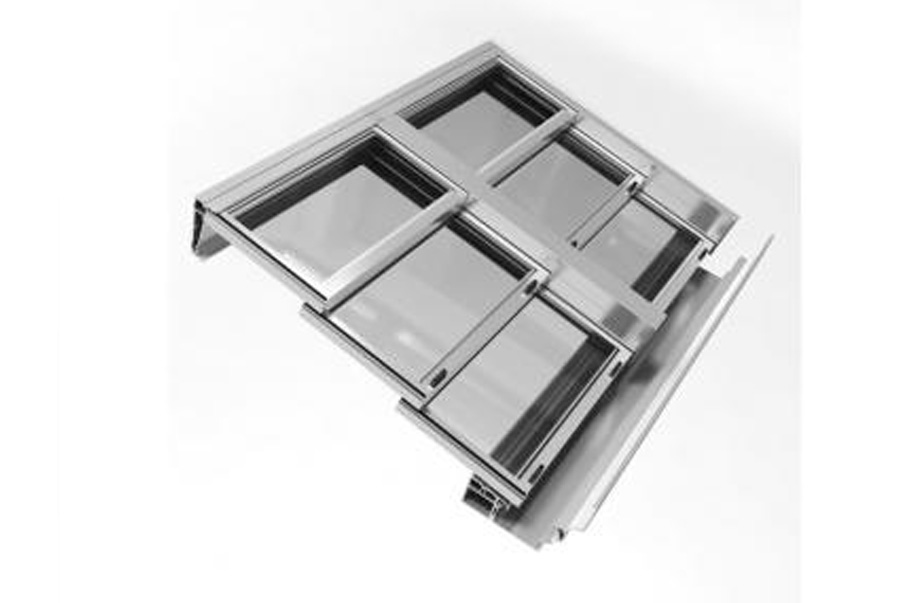
Two solutions for the glazed part overhead: one fixed, one that opens. The values on the cards are those from the official Cortizo data sheets.
The full specifications, the performance tables and the official data sheet for each system are on the system’s own page. We keep them in one place, so that no figure exists in two versions.
Infills
How the sides are closed
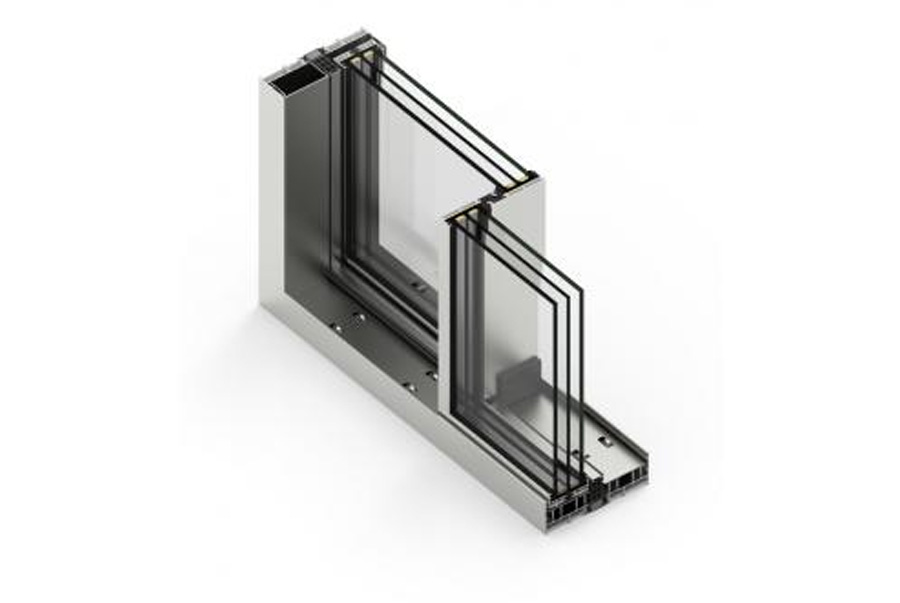
The same systems cover both the vertical enclosures of a veranda and the glazed enclosures of a pergola, depending on how far the space has to open.
The full specifications, the performance tables and the official data sheet for each system are on the system’s own page. We keep them in one place, so that no figure exists in two versions.
Personalisation
What is settled at design stage
Dimensions
The span between the posts and the covered area are settled on the actual site. They decide the section of the beams and the number of posts, not the other way round.
Configuration
Free-standing, placed on its own, or built against the building. The lean-to version calls for a junction drawn out with the façade and the existing rainwater goods.
Colours and finishes
The same range of powder coating and anodising as the rest of the joinery, so that the structure does not look like an afterthought.
Louvres
The type and spacing of the louvres depend on the system. They also decide how tight the closed position is.
Lighting and automation
They are settled before manufacture, because the cable runs pass through the structure and cannot simply be added after installation.
Blinds and enclosures
They can be provided from the outset, or prepared for, with the fixings fitted and the rest added later.
Verandas
What we agree before ordering
The pitch of the roof
Inclined glazing calls for different sealing from vertical glazing. The pitch is settled from the outset, because it decides the system and the way the water drains.
The junction with the building
Where the veranda meets the existing house is the most sensitive detail of the job. We resolve it on the drawing, before manufacture.
The roof glazing
The glass overhead is laminated, and its make-up is also chosen according to the snow loading of the area.
Shading
A veranda without shading becomes unusable in summer. We discuss the solution together with the structure, not afterwards.
Ventilation
Ventilating the roof and the vertical sections is a matter of comfort and condensation. It is resolved through the pattern of openings.
The finish
The same range of powder coating and anodising as the rest of the joinery.
Applications
Where it is used
Residential terraces
Winter gardens
Courtyards
Space extensions
Restaurants and cafés
Hotels
Relaxation areas
Outdoor commercial spaces
Next step
Do you have a veranda or pergola project?
Send us photographs of the area and the dimensions. We will come back with the right solution — veranda or pergola — with the structure, the equipment and the price.
On an ordinary visit, this site places no cookies of its own and uses no traffic analytics, advertising or tracking. We ask for your consent only for content hosted by others — the map and the virtual tour — because it transmits your IP address to the provider.
A single cookie, mcv_cookies, which remembers the choice you make on this screen so that we do not have to ask again on every page. It is kept for six months and stays on this site. The other cookies in this category appear only for those who log in to the administration area of the site.
The Google map on the contact page and the Matterport virtual tour on the home page. If you accept, they load by themselves and may place their own cookies. If you refuse, they stay blocked, and in their place you see a button you can press at any time, for that one piece of content only.
We have no analytics, advertising or social media categories, because the site uses no such tools. If they ever appear, they will appear here too, with the toggle switched off.