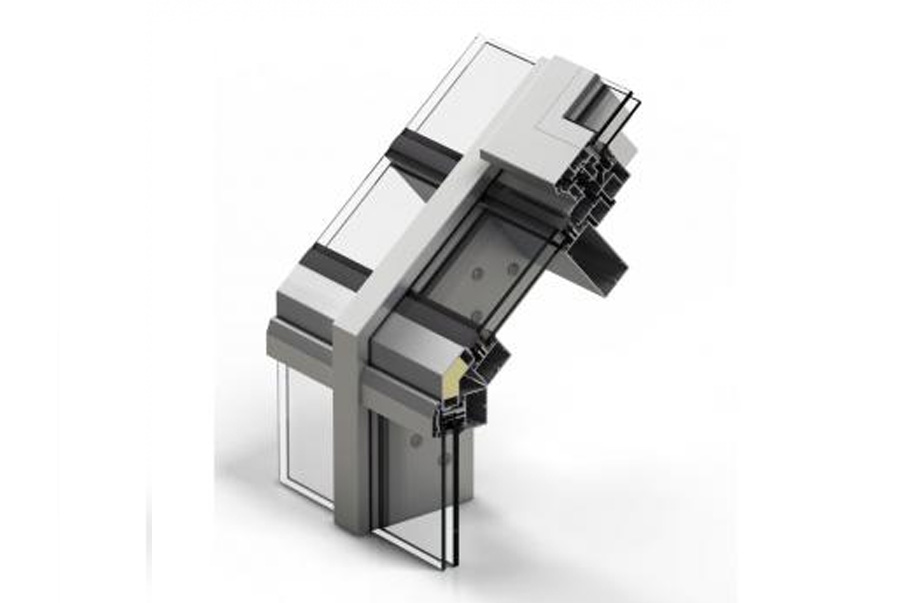
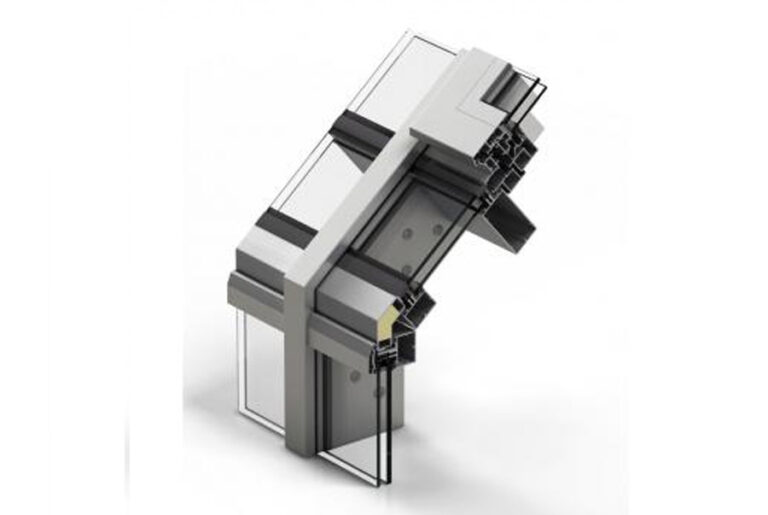
Inclined glazing on a 52 mm mullion-and-transom frame, with a pitch between 12% and 85%.
The veranda system uses the same mullion-and-transom principle as the 52 series façades, but applied to an inclined surface. The permitted pitch is wide — between 12% (7º) and 85% (40º) — which allows both almost horizontal rooflights and verandas with a steep roof.
The glazing rebate is declared separately for the fixed lights and for the roof window. The assembly is tested to the curtain wall standards, and the projecting opening has its own, more severe, set of classes.
The thermal transmittance values published by CORTIZO are minimum values for the system, conditional on the typology, on the dimensions of the joinery and on the glazing unit. The actual value of an assembly is established by calculation, on the configuration actually ordered.
From system to finished joinery
What we do with this system
Choosing the configuration
The system offers a range; the project asks for a value. We settle the version, the glazing unit and the typology from the actual requirements of the building, not from the maximum on the data sheet.
Calculation on the actual assembly
The transmittance of a window depends on the frame-to-glass ratio. We calculate it on the actual dimensions of the openings, not on the laboratory specimen.
Our own production
Cutting, machining, assembly and glazing in our own workshop in Baia Mare, on original CORTIZO profile and with hardware approved for the system.
Installation and handover
We install with our own teams, including abroad, and hand the job over with its documents. The warranty is the one published on our warranties page.
Next step
Do you want Rooflight / Veranda on your project?
Send us the window schedule or the drawings. We will come back with the right version from the family, with the thermal calculation on the actual openings, and with the price.
On an ordinary visit, this site places no cookies of its own and uses no traffic analytics, advertising or tracking. We ask for your consent only for content hosted by others — the map and the virtual tour — because it transmits your IP address to the provider.
A single cookie, mcv_cookies, which remembers the choice you make on this screen so that we do not have to ask again on every page. It is kept for six months and stays on this site. The other cookies in this category appear only for those who log in to the administration area of the site.
The Google map on the contact page and the Matterport virtual tour on the home page. If you accept, they load by themselves and may place their own cookies. If you refuse, they stay blocked, and in their place you see a button you can press at any time, for that one piece of content only.
We have no analytics, advertising or social media categories, because the site uses no such tools. If they ever appear, they will appear here too, with the toggle switched off.