Timber windows and doors

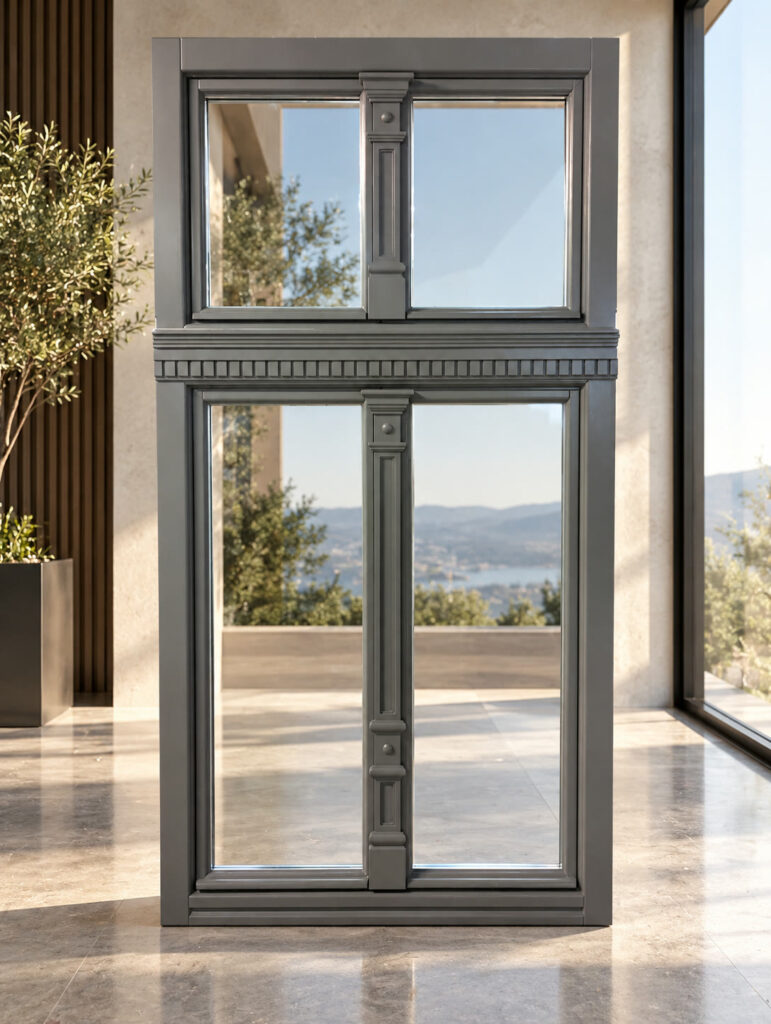
Timber remains the only material that can faithfully reproduce the historic joinery of a building. Mouldings, proportions, type of opening and finish can all be rebuilt from the existing pattern, so that the work does not read from the street.

We make laminated timber windows, doors and shutters to order, to the real dimensions and geometry of each opening. Where the project wants the warmth of timber inside and greater resistance outside, we build them aluminium-clad.

We work alongside architects, designers and contractors. Where the project calls for it, we prepare shop drawings and details for each type of unit before anything goes into production.

Talk to us about your project

Categories

What we make in timber

Timber joinery for heritage buildings

Timber joinery for heritage buildings

For listed buildings we start from the existing joinery and rebuild it: mouldings, proportions, division of the sashes, type of opening and finish. The aim is that the façade should look unchanged after the replacement. Reproduced from the existing pattern Unusual shapes and sizes Shop drawings for the project View details
Gueule de Loup windows

Gueule de Loup windows

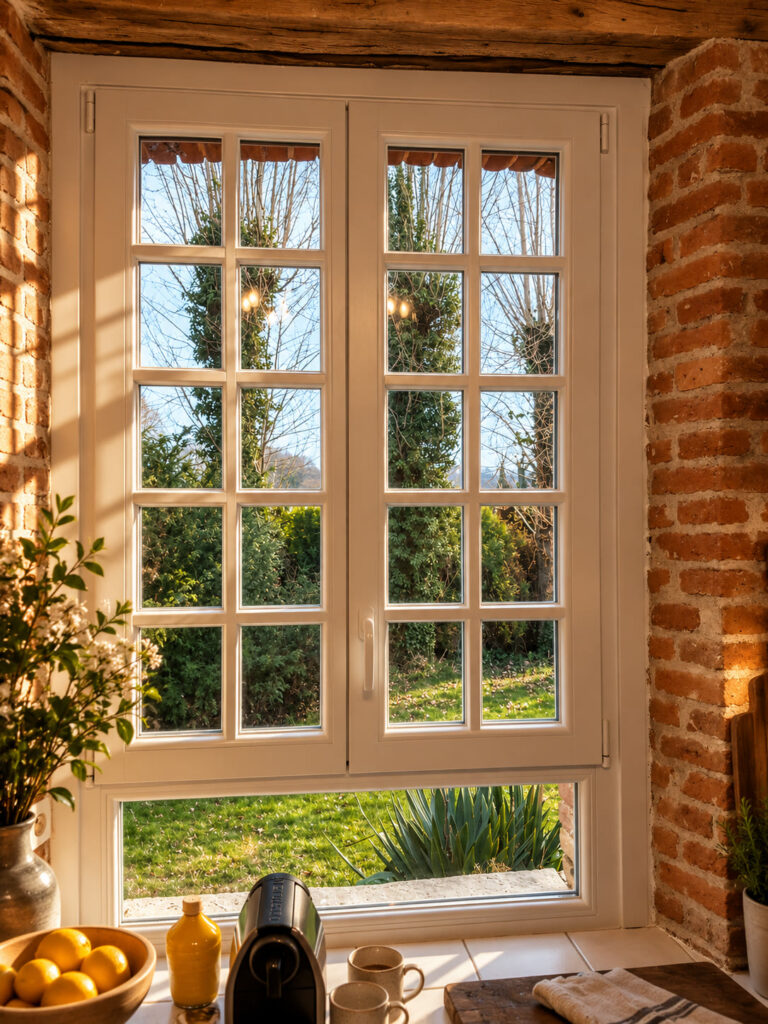
The traditional French window, in which the two sashes close directly against one another on the beaked profile that gives it its name. With no central mullion, the opening stays clear across its full width and the façade keeps its appearance. Rebated meeting stile, with no central mullion Suited to historic buildings and private residences Made to order, to the existing opening View details
Classic IV68 timber windows

Classic IV68 timber windows

IV68 is the base profile we use for laminated timber windows and doors. The configuration, the hand of opening and the division are set on the project, and each unit is made to the real dimensions of the opening. Laminated timber, IV68 profile Side-hung, tilt-and-turn or fixed Bespoke sizes and configurations View details
Aluminium-clad timber windows

Aluminium-clad timber windows

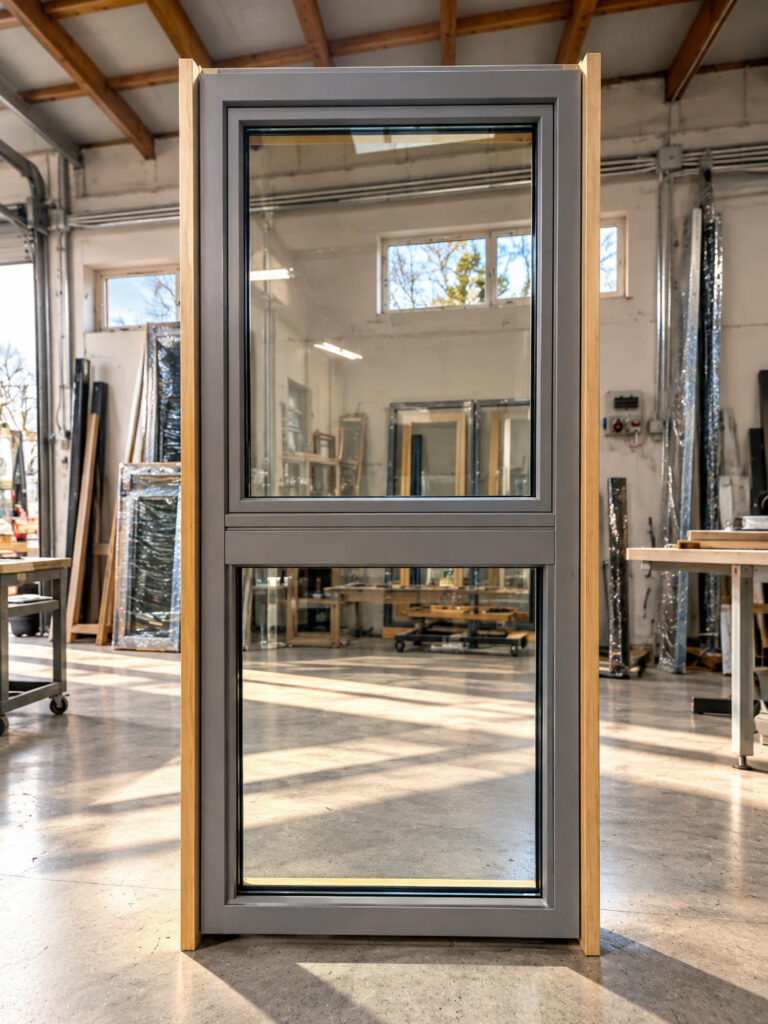
A laminated timber frame inside, an aluminium capping outside. The timber stays visible in the room, while the face exposed to rain and sun is protected by the cladding. For this construction we use the Gutmann MIRA system. Timber inside, aluminium outside Gutmann MIRA cladding system Low maintenance on the exposed face View details
Timber doors

Timber doors

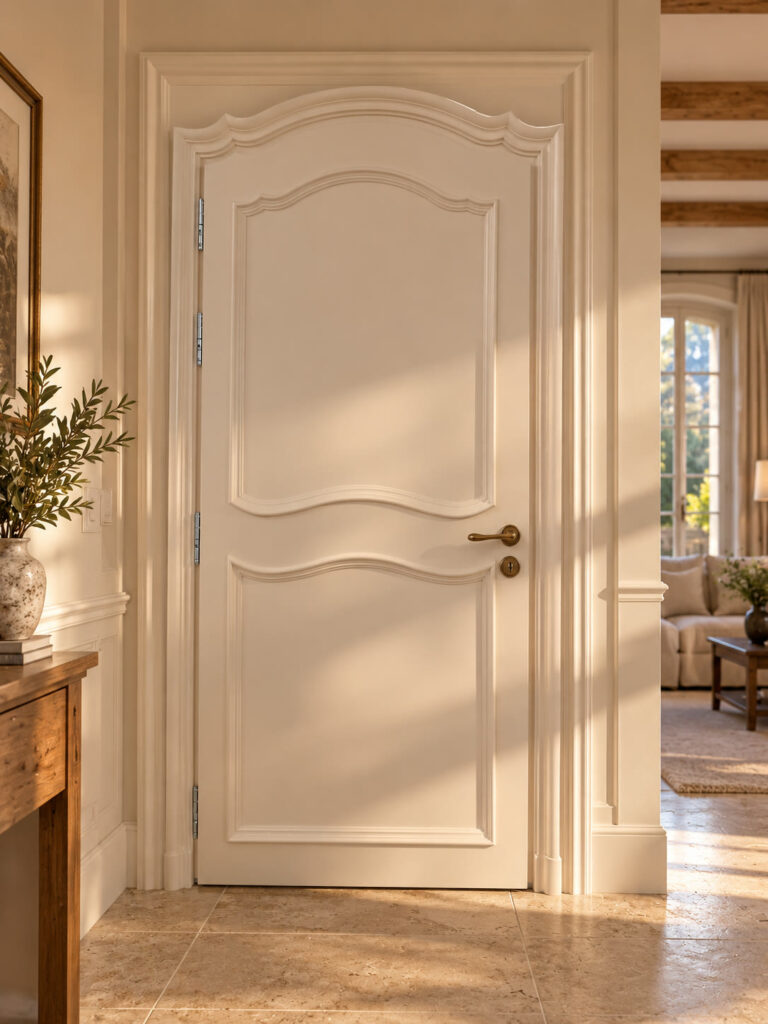
Entrance doors and part-glazed screens, made to order for homes, private residences and heritage buildings. The panel, the mouldings, the hand of opening and the finish are settled for each job. Entrance doors and glazed screens Mouldings reproduced from the original Finish chosen per project View details
Timber shutters

Timber shutters

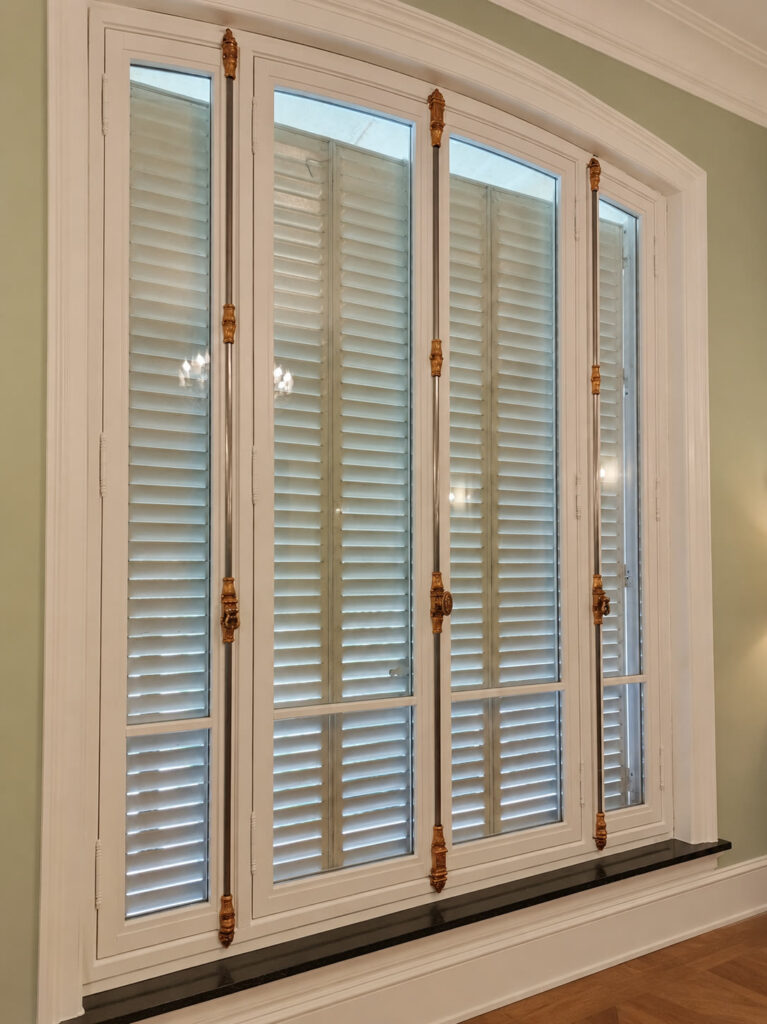
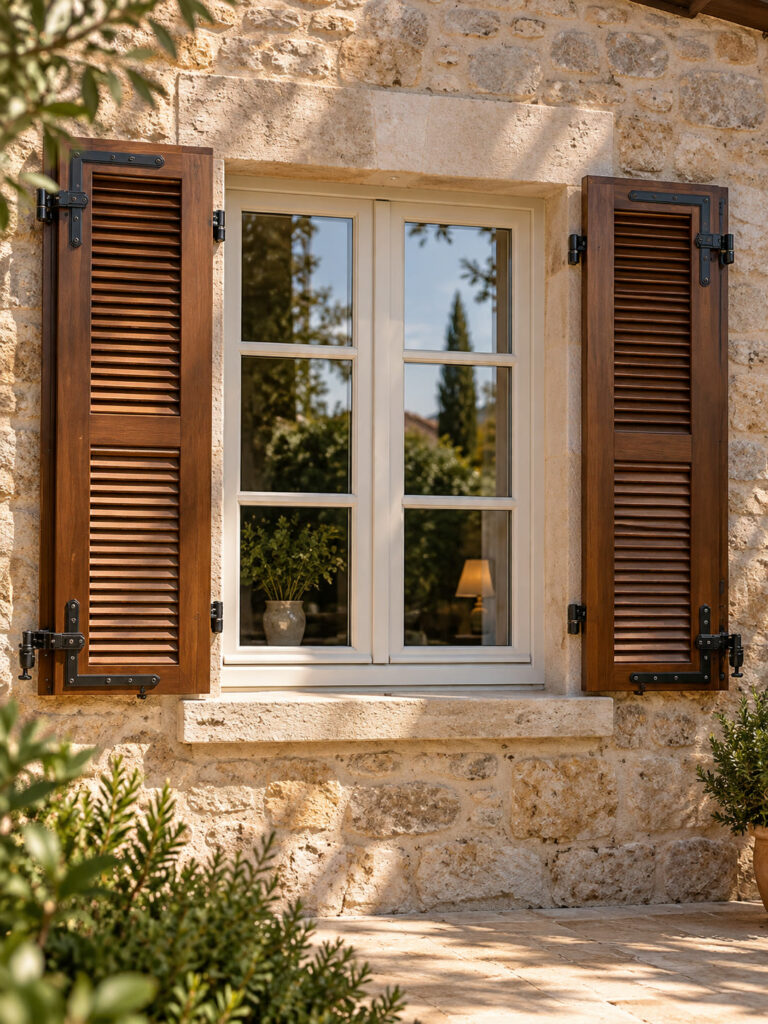
Shutters made to order, in the shape and division the façade asks for. On traditional buildings they complete the window; on contemporary ones they remain a way of shading and of keeping privacy. Shape and division on the façade Shading and privacy Finish matched to the joinery View details

Construction options

How we build timber joinery

For timber joinery we work in two constructions. The choice between them follows how exposed the façade is and how the building will be maintained.

Option 1

Laminated timber, IV68 profile

IV68 is the base profile we use for laminated timber windows and doors. Laminations bonded in opposing directions relieve the stresses in the material, and the profile holds its shape better than solid timber.

  • Our standard profile for timber windows and doors
  • Configuration and sizes set per project
  • Species, colour and finish are chosen for each job
Option 2

Timber–aluminium, Gutmann MIRA cladding

The same laminated timber frame, with an aluminium capping fitted to the outer face. The timber stays visible in the room, while the surface exposed to rain and sun is taken by the cladding. For this construction we use the Gutmann MIRA system.

  • Timber inside, aluminium outside
  • Gutmann is a German manufacturer of aluminium systems
  • Inside and outside can be different colours

These are the constructions we use routinely. Everything else — hardware, glazing unit, type of finish — is settled on the project, with the client or the architect.

Benefits

Why timber windows and doors

Natural appearance

Timber brings a texture and a warmth that no other material imitates convincingly, least of all indoors.

Suited to heritage work

Mouldings and proportions can be reproduced from the original, which makes timber the only realistic option for listed buildings.

Laminated timber

Laminations bonded in opposing directions relieve the stresses in the material, and the profile holds its shape better than solid timber.

Thermal and acoustic comfort

The profile, the gaskets and the glazing unit are chosen together, according to how exposed the façade is and how much noise comes from outside.

Special shapes

Arches, unusual shapes and large sizes are made to order, to the real geometry of the opening.

Species, finish and colour

The species, the colour and the type of finish are agreed for each job, with the client or the architect.

We rebuild the joinery from the existing pattern

Refurbishment and heritage

We rebuild the joinery from the existing pattern

On a building of architectural value, the joinery is not simply replaced. It is surveyed: the mouldings, the proportions, the division of the sashes, the hand of opening and the way it sits in the masonry.

From that survey we rebuild the joinery to order, in laminated timber, including unusual shapes and sizes. The result keeps the character of the façade, and the work does not read from the street.

See the heritage solution

Applications

Where it is used

Next step

Do you have a timber joinery project?

Send us your drawings, or just a few details. We will come back with a quote tailored to your project.

Request a quote

Continuous

Related products