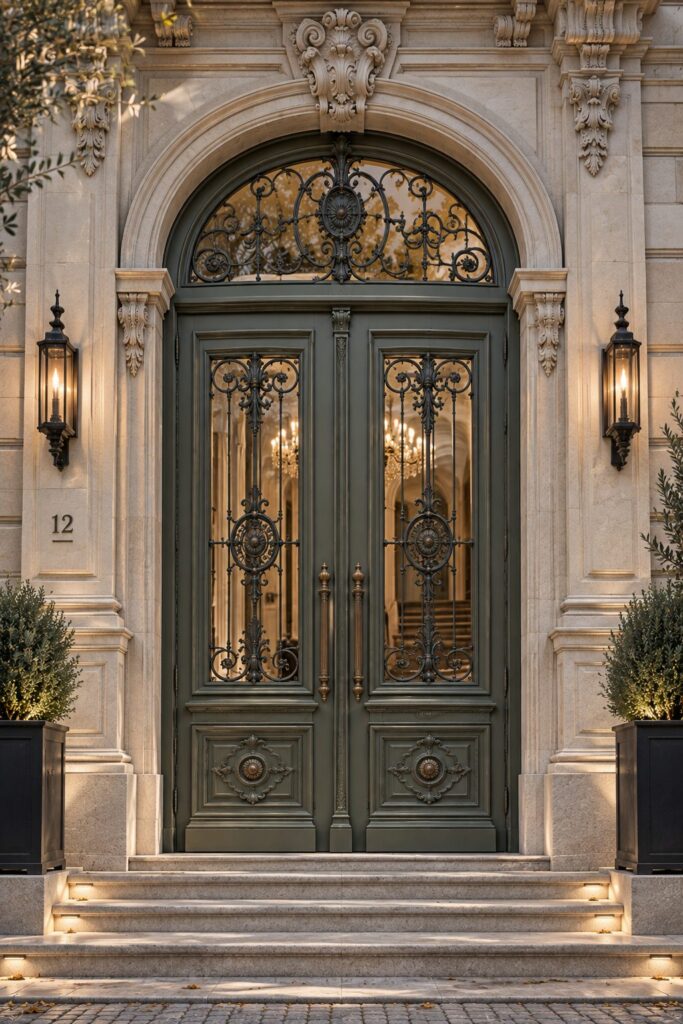
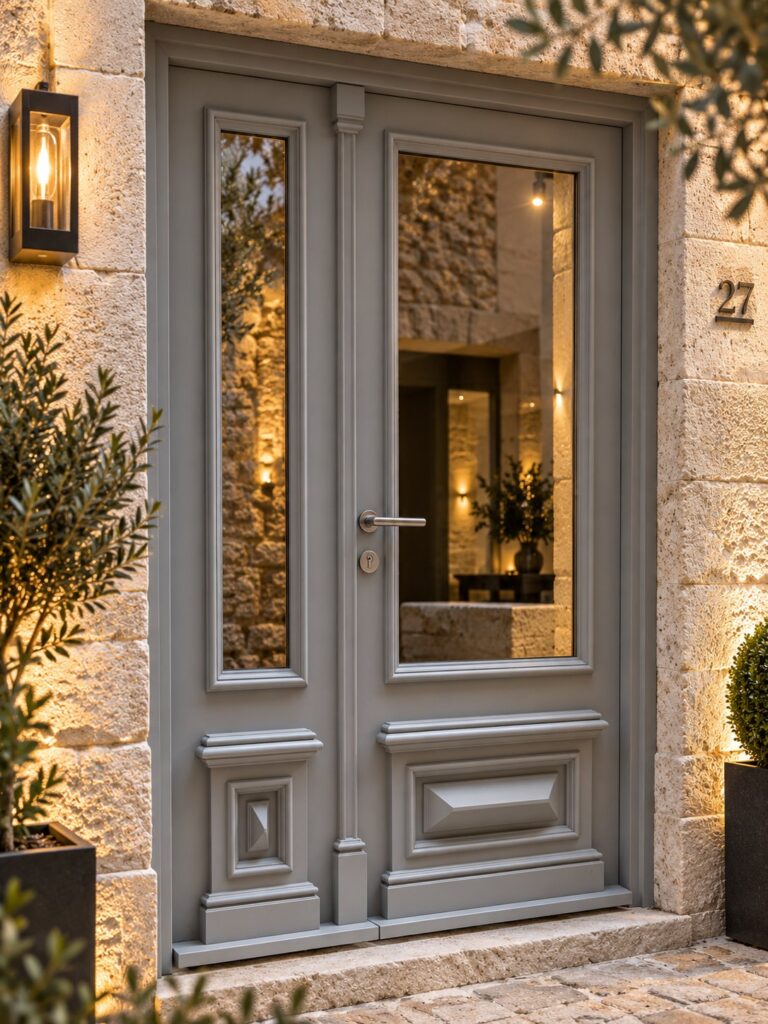
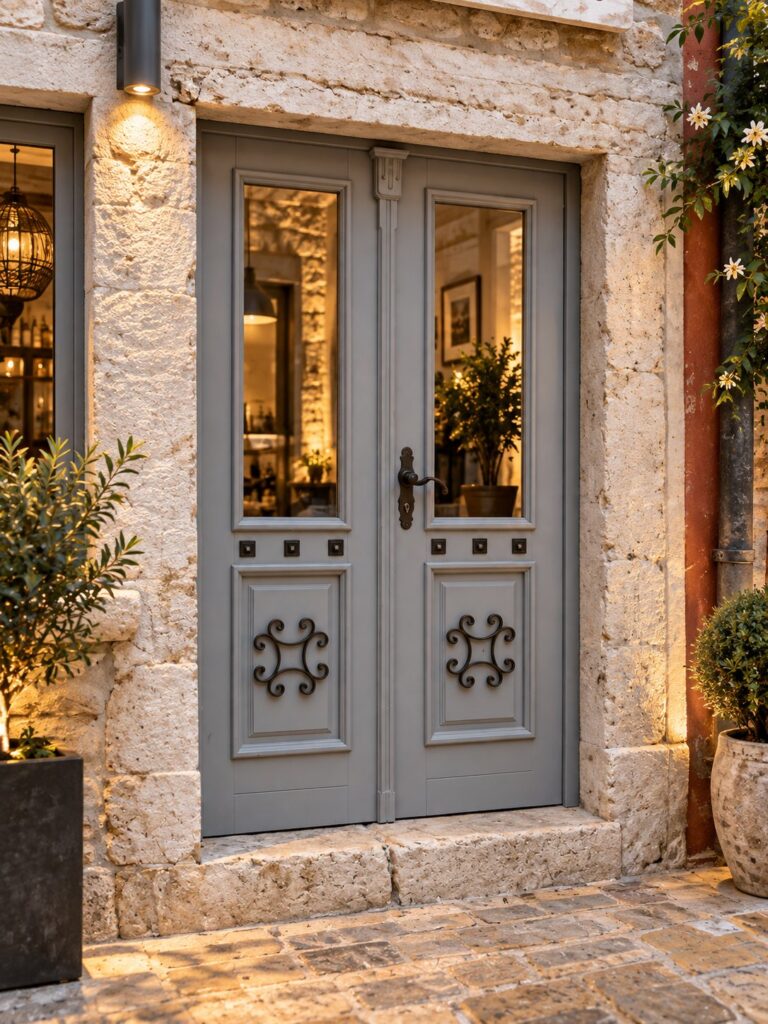
The door is the first element of a building anyone entering touches. On an old house it says more than anything else about how careful the refurbishment was.
We make timber doors to order: entrance doors, assemblies with a glazed section and internal doors, in classic or contemporary designs.
About the product
Doors made to the project, not to a catalogue
The panel, the mouldings, the division and the hand of opening are settled for each job. On old buildings the design can be remade from the existing door, in the same proportions and with the same mouldings.
Assemblies with a glazed section, side lights and a fanlight are resolved in the same design as the door, so that the whole reads as one.
The finish is chosen together with the rest of the joinery, so that the door and the windows belong to the same job.
Completed project
Heritage doors, remade from the original
In an old door the character lies in the proportions and in the detail: the division of the panels, the mouldings of the frame, the ornament, the glazed section and the hardware. In refurbishments we reproduce these elements starting from the existing door.
The construction solution is settled individually, for each project: there is no single predetermined model. The glazing, the hardware and the finish are chosen according to the requirements of the building and to what has to be kept of the original door.
External timber doors
Made to the project, from geometry to finish
Two jobs from our own production. An external door is drawn together with the façade: the size of the opening, the division, the panels and the glazed section are settled for each building.
External timber doors
The geometry of the door, the species and structure of the timber, the glazing make-up, the hardware and the finish are configured according to the project. The construction starts from laminated timber, with lamellae bonded in layers, and the locking is at several points.
Made to order
The dimensions, the division, the solid panels, the glazed elements, the colour and the aesthetic details are adapted to the architecture of the building. The door is made to the measured opening, including unusual openings, and takes the same finish as the rest of the joinery.
Benefits
What we can make
Entrance doors
For houses, residences and buildings of architectural character.
Glazed assemblies
Doors with a glazed section, side lights and a fanlight, treated as a single assembly.
Classic designs
The mouldings can be reproduced from the existing door, for refurbishment and heritage work.
Contemporary designs
Plain panels and clean lines, for today’s architecture.
Made-to-order dimensions
Every door is made to the actual opening, including unusual dimensions.
Matching finish
The door and the windows take the same finish, chosen for the project.
Applications
Where it is used
Detached homes
Private residences
Heritage buildings
Refurbishment
New build
Architectural projects
Technical details
Product data sheet
Material
Laminated timber, lamellae bonded in layers
Construction depth
68 mm as standard; 78 mm to suit the project
Leaf
A solid panel, a panel with a glazed section, or a glazed assembly
Glazing
A double or triple insulating unit, according to the depth chosen
Locking
SIEGENIA KFV multipoint locks
Hinges
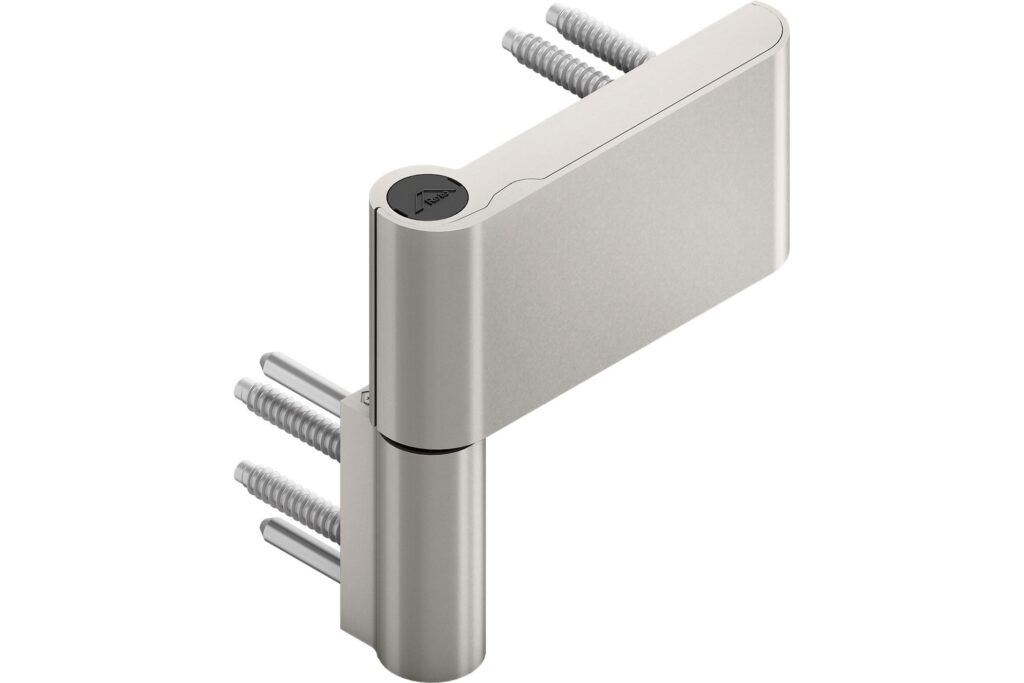
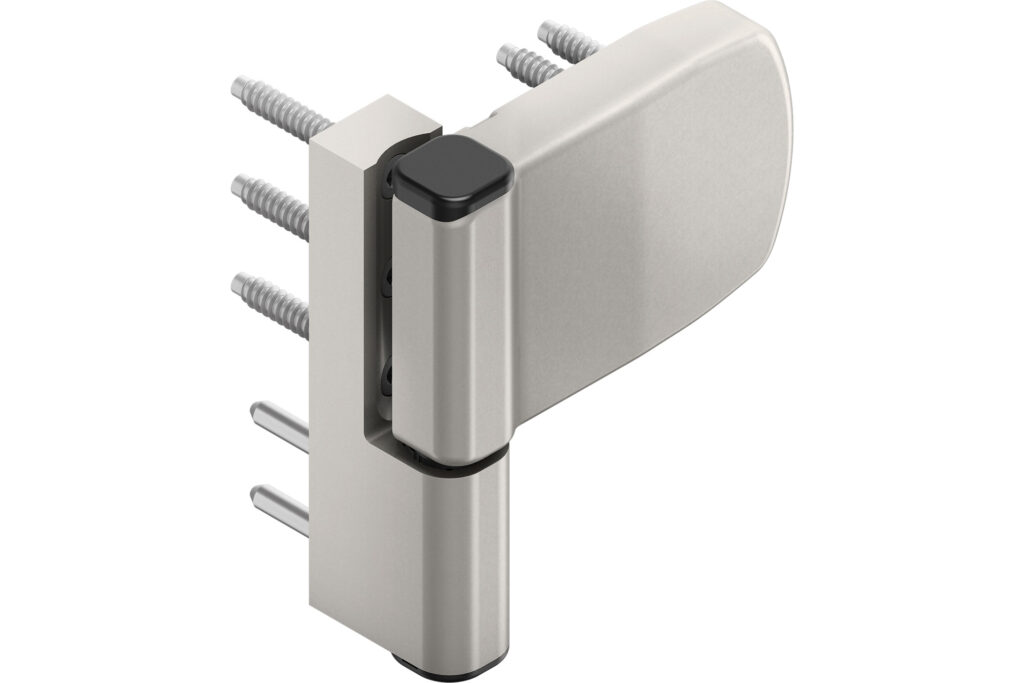
Roto surface-mounted hinges, chosen by the weight of the leaf
Handles
greenteQ, in button, key or long-backplate versions
Species
Spruce, pine, larch, oak, meranti, ash
Finish
Stain or opaque coating to a RAL or NCS code, two-tone on request
Reference for declaration
EN 14351-1
Dimensions
To the measured opening, including unusual openings
Timber systems
The construction depth
External doors use the same depth classes as windows. The difference is made by the leaf: a solid panel, a panel with a glazed section, or a glazed assembly.
68 mm construction
IV 68 · The profile we work with routinely
The classic section of the laminated timber window.
It is the reference construction of European timber joinery: 68 mm thick at the frame and at the sash. The rebate takes a double glazing unit, and the profile stays slim enough for buildings where the frame must not assert itself — refurbishments, holiday houses, buildings of architectural character.
Construction characteristics
Construction depth
68 mm at the frame and at the sash
Structure
Laminated timber, lamellae bonded in layers
Glazing unit
A double insulating unit; the rebate usually takes units of up to about 34–36 mm
Sealing planes
Two perimeter gaskets, usually in EPDM
Glazing
Glazing bead removable from inside
Where it fits
Refurbishments and heritage buildings, holiday houses, homes where the slimmest possible frame is wanted. It is also the base construction onto which the external aluminium cladding is fitted.
Worth remembering
The exact thickness of the glazing unit is confirmed on the profile ordered: the rebate differs from one moulding to another.
With double glazing, the 68 mm construction does not reach the thermal level of deeper constructions with triple glazing.
78 mm construction
IV 78 · The step up to triple glazing
Ten extra millimetres that change what fits in the rebate.
The difference from 68 mm is not just the extra timber but the rebate: at 78 mm a triple unit fits. That is where the thermal step comes from, because most of the area of a window is glass, not frame. At this depth class a third sealing plane is added as well.
Construction characteristics
Construction depth
78 mm at the frame and at the sash
Structure
Laminated timber, lamellae bonded in layers
Glazing unit
A triple insulating unit; the rebate usually takes units of about 40–44 mm
Sealing planes
Three perimeter gaskets
Glazing
Glazing bead removable from inside
Where it fits
New houses and refurbishments with a high thermal requirement, large windows, north-facing façades. It is the usual choice when the project calls for triple glazing.
Worth remembering
Triple glazing is noticeably heavier than double. The weight of the sash is calculated before the hardware and the hinges are fixed.
The third sealing plane has an acoustic effect too, but sound insulation comes from the glazing unit, not from the gaskets.
The profile we use routinely is the 68 mm one. The 78 mm construction is settled at design stage, together with the glazing unit: the rebate and the glazing thickness go together and cannot be chosen separately. The glazing thicknesses above are the usual ranges for each depth class and are confirmed on the profile ordered.
Glazing
Which glazing unit fits the rebate
In an ordinary window the glass takes up most of the area. That is why the choice of unit changes the result more than any other decision about the frame.
Ug ≈ 1,1 W/m²K
Double, with a low-E coating and argon
Two 4 mm panes, a 16 mm cavity, one low-E coating, argon fill
The 68 mm construction
Ug ≈ 1,0 W/m²K
Double, with a wider cavity
The same make-up, with the cavity widened to 18 mm
The 68 mm construction, if the rebate allows
Ug ≈ 0,6 W/m²K
Triple, with two low-E coatings
Three 4 mm panes, two 14–18 mm cavities, two low-E coatings, argon
The 78 mm construction
Ug can go below 0.6 W/m²K
Triple, with krypton in narrow cavities
The same make-up, with krypton instead of argon
When the unit has to stay slim
Ug is the declared value of the glazing unit, calculated to EN 673 by the manufacturer of the insulating unit. It is not the transmittance of the window: an installed window also has a frame and a spacer around the edge of the glass, and these change the result. The values above are the usual ones for those make-ups and are confirmed on the data sheet of the unit actually ordered.
Performance
How the values are established
We do not publish a Uw or Rw value for “the timber window”, because no such value exists outside a configuration. Below is exactly what each depends on and what we give you at quotation stage.
Uw — transmittance of the window
It is calculated to EN ISO 10077-1 from the transmittance of the frame, the transmittance of the glass, the thermal bridge around the edge of the glass and the areas of each. The same components give different values on a small window and on a large one, because the frame-to-glass ratio changes.
Uf — transmittance of the frame
It is calculated to EN ISO 10077-2, on the actual geometry of the profile. It depends on the construction depth, on the species and on the make-up of the section. A Uf value taken from another profile does not describe ours.
Ug — transmittance of the glass
It is declared by the manufacturer of the glazing unit, to EN 673. You receive it with the glass data sheet and it does not depend on the joinery.
Rw — sound insulation
It is determined by testing, to EN ISO 10140, and expressed to EN ISO 717-1. The result comes largely from the glazing unit: asymmetric thicknesses, acoustic interlayers and the width of the cavity count for more than the number of gaskets.
The tightness classes
Air, water and wind are classified by testing the assembled element, not the profile. The class is declared for the type of element tested and for the dimensions at which the test was carried out.
What you get from us
At quotation stage we settle the configuration: depth, glazing unit, spacer, hardware and dimensions. The declared values go into the project documentation, for the configuration ordered, not for a catalogue example.
Standards
How to read the classes
Windows and external doors are declared to EN 14351-1. The classes below are the scales from the standards: they show what a figure means, not what a particular product achieved.
EN 12207
Air permeability
How much air passes through the element at a given pressure difference. Class 4 is the tightest.
Class 1
Tested up to 50 Pa · permitted flow 12.50 m³/(h·m²)
Class 2
Tested up to 100 Pa · permitted flow 6.75 m³/(h·m²)
Class 3
Tested up to 300 Pa · permitted flow 2.25 m³/(h·m²)
Class 4
Tested up to 600 Pa · permitted flow 0.75 m³/(h·m²)
EN 12208
Watertightness
Up to what pressure the element keeps water out, under a continuous spray. The letter A means unprotected exposure.
Classes 1A – 4A
Tight up to 0, 50, 100 and 150 Pa respectively
Classes 5A – 7A
Tight up to 200, 250 and 300 Pa respectively
Classes 8A – 9A
Tight up to 450 and 600 Pa respectively
Class E
Over 600 Pa, with the test value declared explicitly
EN 12210
Wind resistance
What pressure the element withstands and how much it deflects under it. The class has two parts: the figure for pressure, the letter for deflection.
Classes 1 – 5
Test pressure 400, 800, 1200, 1600 and 2000 Pa respectively
Deflection A
Relative frontal deflection of no more than 1/150
Deflection B
Relative frontal deflection of no more than 1/200
Deflection C
Relative frontal deflection of no more than 1/300
The class is obtained by testing the assembled element and is valid for the type and the dimensions tested. It does not transfer automatically from one type of opening to another, nor from one size to another.
The material
Species and finishes
The species changes the grain, the weight and the behaviour outdoors. The finish decides how often you come back to the joinery.
Spruce
The species most used in laminated timber joinery: stable, light, with a quiet grain. It takes both stain and opaque finish well.
Pine
A more pronounced grain and visible knots. Chosen where a warm look with an evident texture is wanted.
Larch
Denser and more durable outdoors than spruce, with a warm natural shade. Suited to exposed façades.
Oak
A hard species, with a strong grain and great durability. The usual choice for entrance doors and for heritage buildings.
Meranti
A dimensionally stable tropical species, tolerant of moisture. Used on large elements and in severe exposures.
Ash
A grain close to oak, in a lighter shade. Chosen for interiors where the timber stays on show.
The finishing system
Impregnation
The first coat goes into the timber and protects it against blue-stain fungi and insects. It does not show in the final finish, but without it the remaining coats do not last.
Primer
It evens out absorption and gives the top coats something to key to. At corners and end grain it is applied more thickly, because that is where the timber draws in most.
Wood stain
A transparent or semi-transparent finish: the grain stays visible and the shade is adjusted through pigment. It is renewed periodically, according to exposure.
Opaque coating
An opaque finish, to a RAL or NCS code. It covers the grain, but gives a uniform surface and a complete colour palette.
Two-tone
Inside and outside can have different shades. It is settled before manufacture, because it changes the finishing sequence.
Maintenance
Timber left bare outside needs its finish coat renewing periodically. The interval depends on the orientation of the façade and on exposure, not on a fixed term.
Laminated timber is made from lamellae bonded in layers, with the grain alternating. The make-up reduces internal stresses, and the profile holds its geometry better than solid timber, particularly on long elements. The species above are those we use routinely on external joinery; other species are discussed project by project.
Hardware
What keeps the door shut
On an external door, the difference between a door that shuts and one that locks is made by the locking points and by the way they are operated.
Multipoint locks
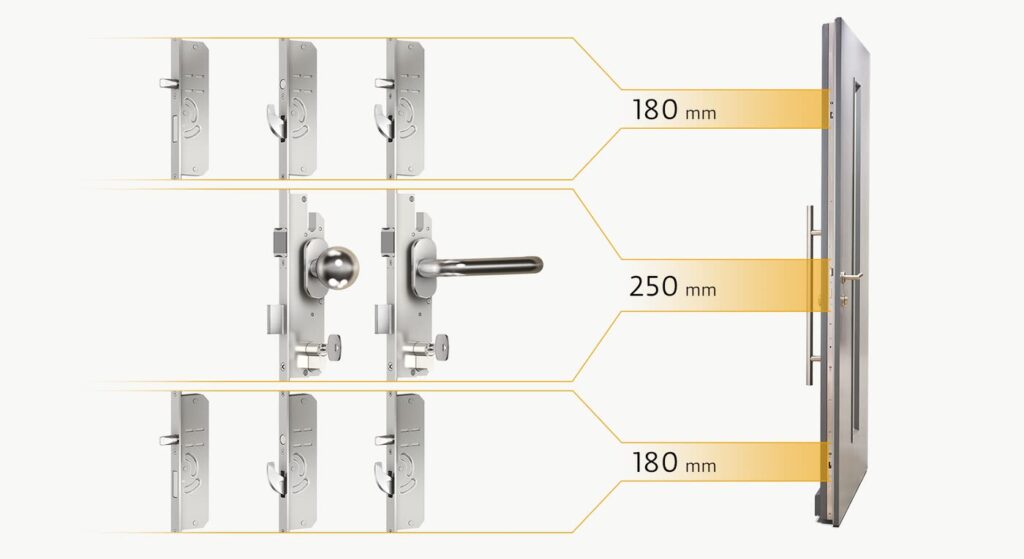
For external doors we use SIEGENIA KFV multipoint locks. The combination of elements — deadbolt, straight bolt or hook — is settled together with the level of security required.
Surface-mounted hinges
Roto surface-mounted hinges remain the solution for timber doors and windows. The load capacity is calculated from the weight of the leaf; it is not estimated.
Handles
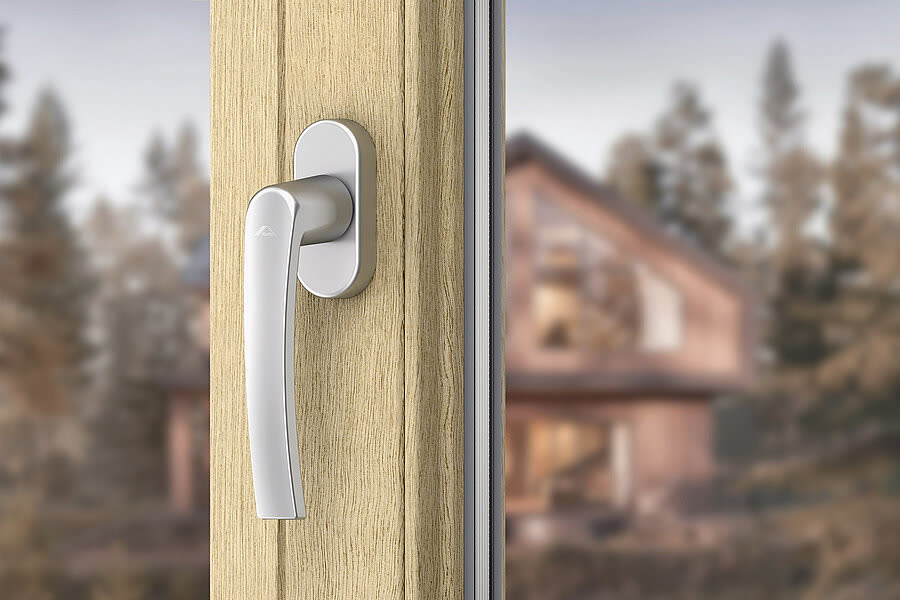
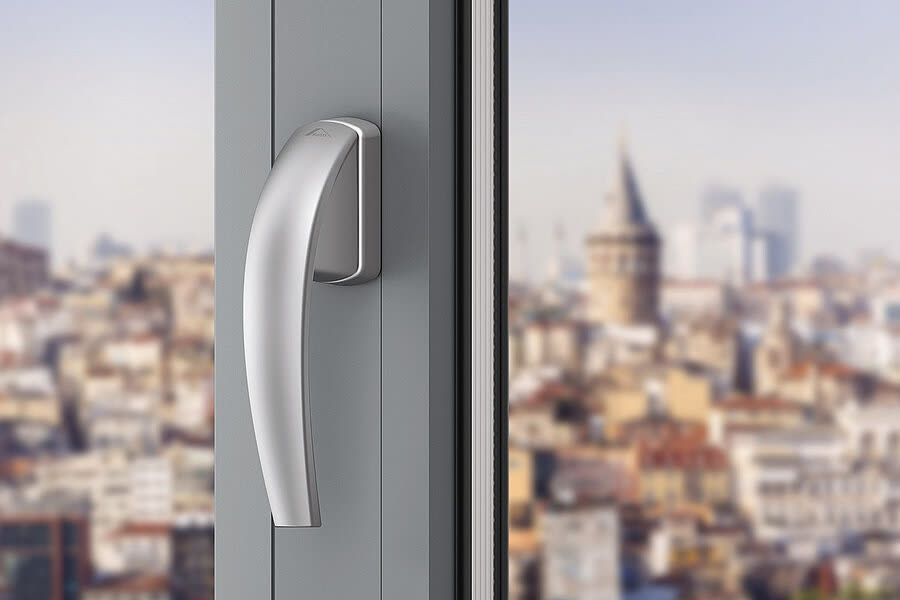
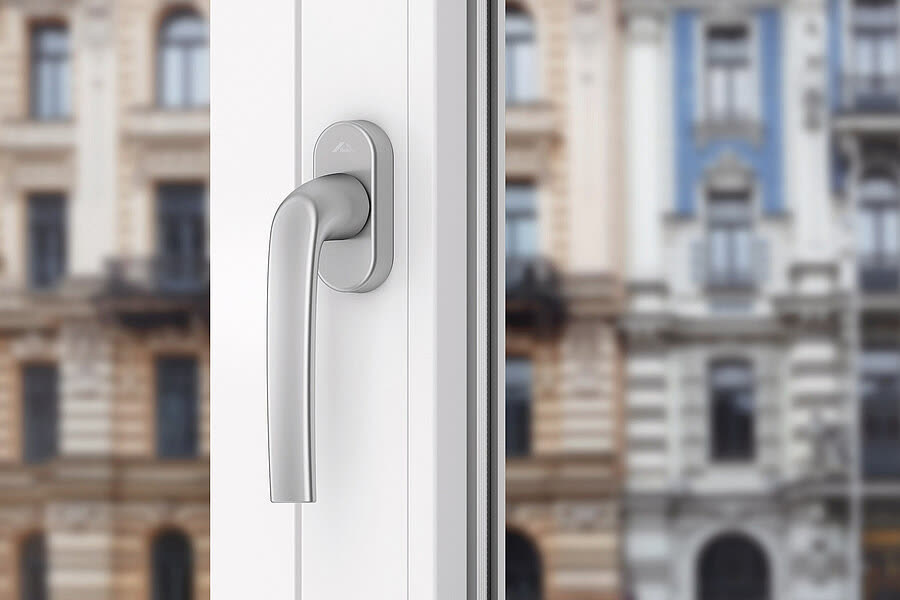
The greenteQ handles cover both doors and windows, in button, key or long-backplate versions.
Threshold and sealing
The threshold, the threshold seal and the hand of opening are settled together with the door. They cannot be changed after manufacture.
The complete range, with what each manufacturer declares for its components, is on the page for hardware for timber joinery. The exact codes are settled at order stage, according to the size of the sash and the level of security required.
Hardware and fittings
Hardware for timber doors
The timber door is supplied complete: hinges, lock and handle, chosen together with the leaf. Below are the solutions we use, with what the manufacturer declares for each.
Hinges — surface-mounted 3D
They are fitted over the frame and over the leaf, visible on the edge of the door. They adjust in all three directions, including after installation — which matters with timber, which moves with humidity.
Roto Solid S | 117 NN
A two-part surface-mounted 3D hinge, for doors up to 160 kg, on a timber or PVC frame and sash. Lateral adjustment ±5 mm, height +4 / −1 mm and pressure ±0.75 mm, plus ±0.75 mm from the eccentric. CE marking to DIN EN 1935:2002, hinge class 12, SKG** certification.
Roto Solid S | 118 Z
The same capacity, with a pin that can be fitted from either direction — the version to choose when the space between the leaf and the head is small. Lateral adjustment +10 / −5 mm, height ±4 mm, pressure ±0.75 mm plus ±0.5 mm, overlap zone 12.5–27.5 mm. SKG** certification.
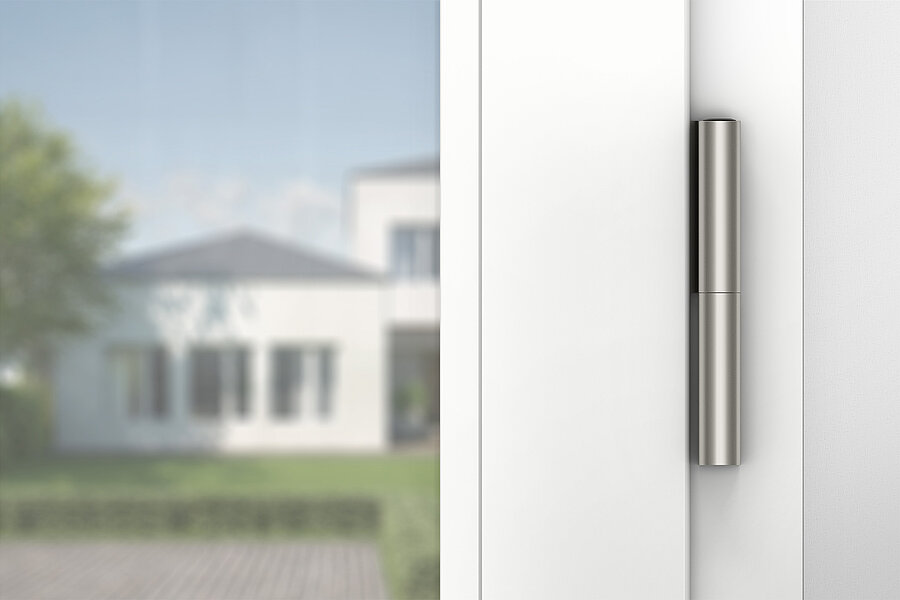
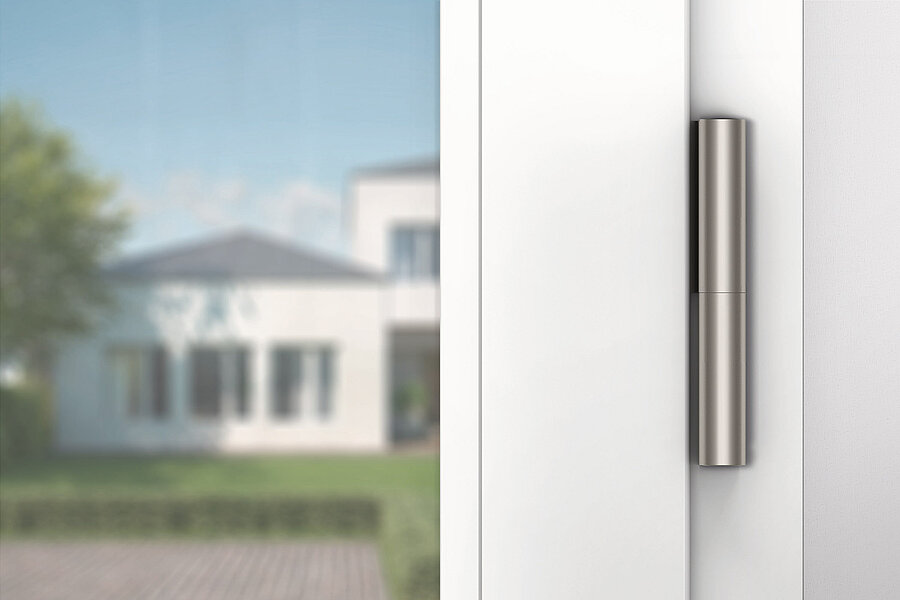
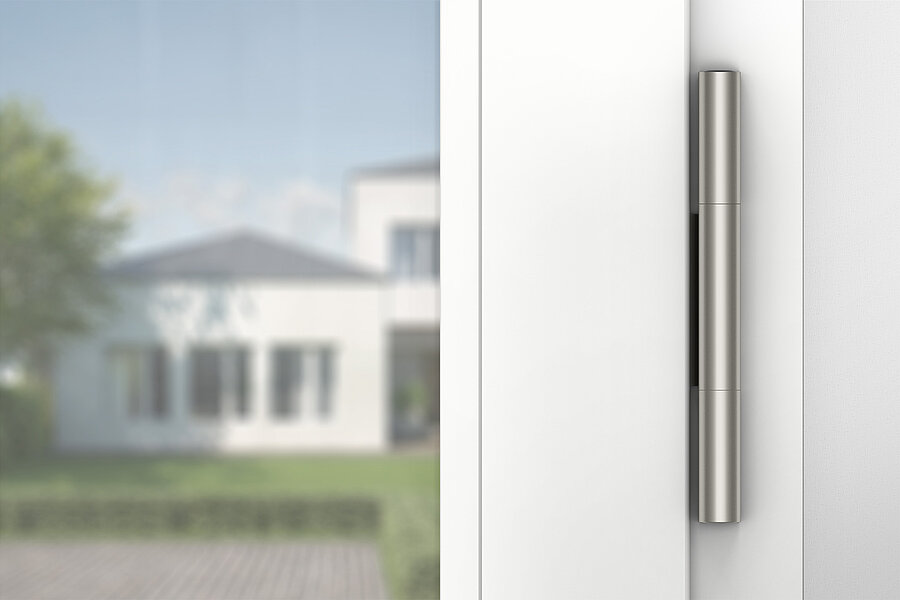
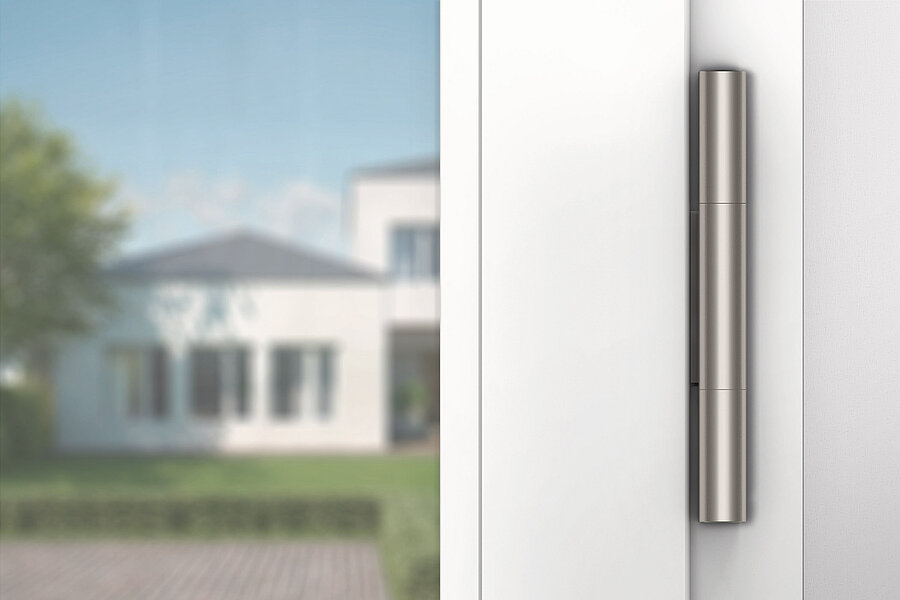
All that shows on the edge of the door is a slim cylinder, and the adjustment is hidden inside the roller. All four are declared by the manufacturer for timber, PVC and aluminium doors.
Roto Solid B | 218 P
A two-part cylindrical hinge, 18 mm in diameter, for timber, PVC or aluminium doors up to 80 kg. Lateral adjustment ±3 mm, height +4 / −2 mm, pressure ±1.5 mm. CE marking to DIN EN 1935:2002, class 11, ift QM 343 certification, 200,000 cycles, corrosion class 5 to DIN EN 1670.
Roto Solid B | 222 P
The same two-part construction, with a 22 mm roller, for doors up to 120 kg. Suitable for RC 2 burglar-resistant doors, with SKG** certification. CE marking class 13, ift QM 343, 200,000 cycles, corrosion class 5.
Roto Solid B | 318 P
The three-part version, with an 18 mm roller, for doors up to 120 kg. The third part spreads the load over a larger area. CE marking class 11, ift QM 343, 200,000 cycles, corrosion class 5.
Roto Solid B | 322 P
The top of the range: three parts and a 22 mm roller, for doors up to 160 kg. Suitable for RC 2 burglar-resistant doors, with SKG** certification. CE marking class 11 in the rebate or 12 face-fitted, ift QM 343, 200,000 cycles, corrosion class 5.
An entrance door locks at several points, not just at the lock case. The number and type of locking points decide the burglar resistance class of the assembly.
SIEGENIA KFV ONE
The modular generation of KFV multipoint locks, operated from the cylinder. It is used where the door is locked with the key, not automatically on closing. The exact configuration of the locking points is settled together with the security class required.
The Roto handle sets, in the three design lines we use. The manufacturer publishes them for balcony and terrace doors; on an entrance door the set is chosen together with the multipoint lock and the cylinder, because the level of security is declared for the assembly.
Roto Line — door sets
The classic handle line. The manufacturer declares six different handle sets for balcony and terrace doors, for timber, PVC and aluminium profiles, in nine finishes — natural silver and new anodised silver, matt titanium, matt gold, medium bronze and bronze, plus RAL 8019, RAL 8022 and RAL 9016.
Roto Swing — door sets
The modern handle line. Four different sets for balcony and terrace doors, each with a flat lever and a rose function, for timber and PVC profiles, in numerous RAL shades.
Roto Samba — door sets
The classic line of a modern handle. Two sets for balcony and terrace doors, for timber, PVC and aluminium profiles, in anodised finishes — natural silver, matt gold, matt titanium and bronze — and in RAL 9016 and RAL 8019.
For doors in a traditional register, the alternative to the modern set.
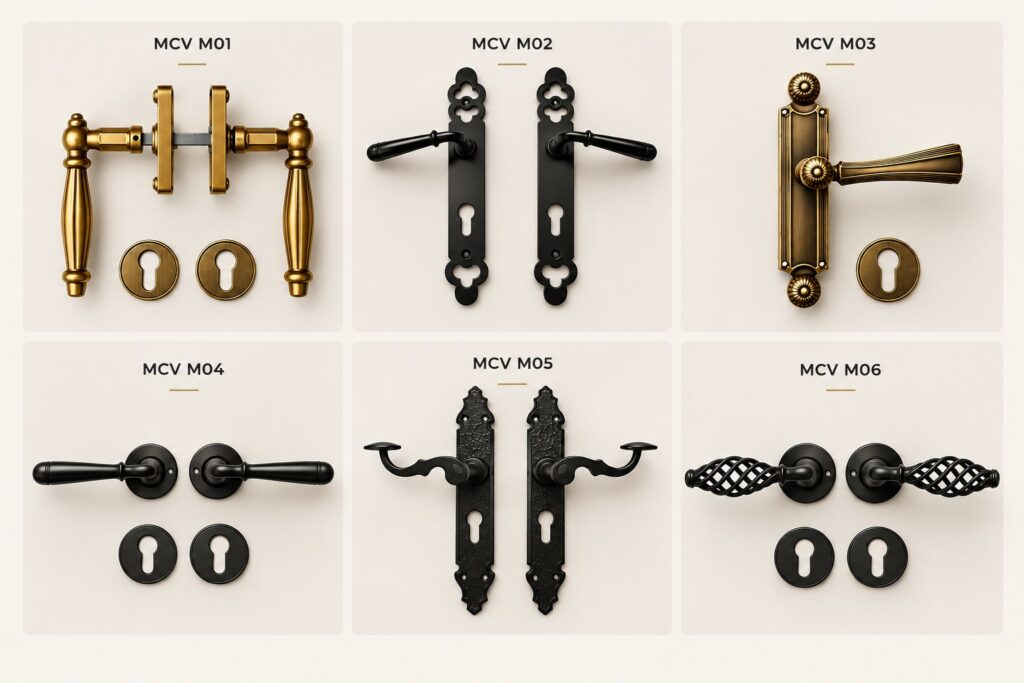
MCV M01 – M06 door handles
Six door handle sets, with a long backplate or a rose, in brass, patinated bronze and black. They are chosen together with the door lock and the type of cylinder.
The security class of a door comes from the assembly — hinge, multipoint lock, cylinder and handle — not from a single component. The exact combination and the codes are settled at order stage, on the actual size and weight of the leaf.
Technical documentation
Do you need the technical sections?
The detail sections — head, centre and sill junctions — are not published on the site. We send them on request, for the configuration you are interested in.
On an ordinary visit, this site places no cookies of its own and uses no traffic analytics, advertising or tracking. We ask for your consent only for content hosted by others — the map and the virtual tour — because it transmits your IP address to the provider.
A single cookie, mcv_cookies, which remembers the choice you make on this screen so that we do not have to ask again on every page. It is kept for six months and stays on this site. The other cookies in this category appear only for those who log in to the administration area of the site.
The Google map on the contact page and the Matterport virtual tour on the home page. If you accept, they load by themselves and may place their own cookies. If you refuse, they stay blocked, and in their place you see a button you can press at any time, for that one piece of content only.
We have no analytics, advertising or social media categories, because the site uses no such tools. If they ever appear, they will appear here too, with the toggle switched off.