
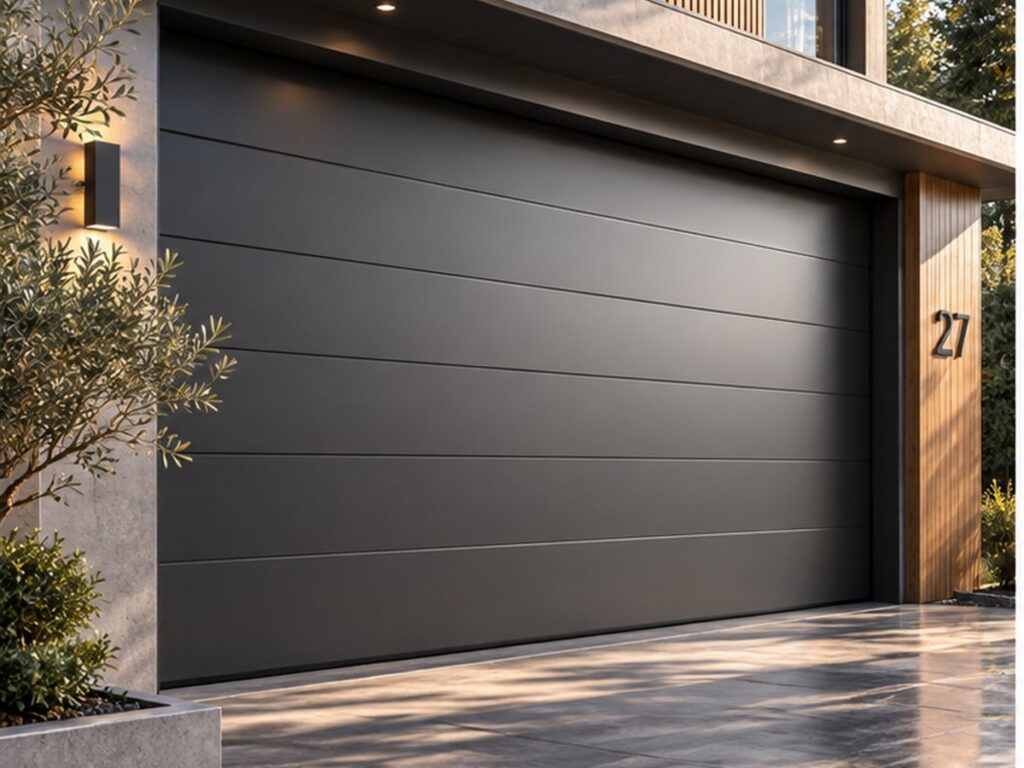
 Sectional garage doorsHINGED PANELS, UNDER THE CEILINGThe leaf rises vertically and gathers under the ceiling. The best insulation and the greatest freedom of appearance.Panel40 mm sandwichMaximum size5.000 × 3.000 mmNeeds spaceclear depth at the ceilingOperationmanual or electricView details
Garage doors
The largest opening in the house. It is seen from the street and operated several times a day.
A garage door often takes up a third of the façade of a house, and the garage is usually attached to it. What you choose here shows in three places at once: in the appearance of the façade, in the heating bill and in the space left to you inside the garage and in front of it.
We work with two families, with different installation logics. A sectional door rises vertically and gathers under the ceiling; a roller door coils into a cylinder above the opening. The first needs room at the ceiling, the second needs room above the opening — and that is precisely why one of them will almost certainly fit your garage.
Two families
Sectional or roller
The choice is not a matter of preference but of the geometry of the garage: how much room you have at the ceiling, how much above the opening and how much at the sides.
The sectional door rises under the ceiling
The leaf is divided into hinged panels that run on two tracks and come to rest parallel with the ceiling. It needs clear depth at the ceiling, but it leaves the opening completely free and insulates best.
The roller door coils up
The slats gather into a cylinder above the opening. They take up nothing at the ceiling, so they fit garages where a sectional door would have nowhere to run.
What actually decides
The lintel height, the clear depth at the ceiling and the width of the side jambs. We measure them before proposing a solution, because they rule one of the versions out from the start.
What does not change
Both can be operated manually or electrically, both are controlled by remote and both are made to the size of the opening, not to off-the-shelf sizes.
The two families
What we install
The same opening dimensions, two ways of closing them. Below, each with its own data.
Sectional garage doorsHINGED PANELS, UNDER THE CEILINGThe leaf rises vertically and gathers under the ceiling. The best insulation and the greatest freedom of appearance.Panel40 mm sandwichMaximum size5.000 × 3.000 mmNeeds spaceclear depth at the ceilingOperationmanual or electricView details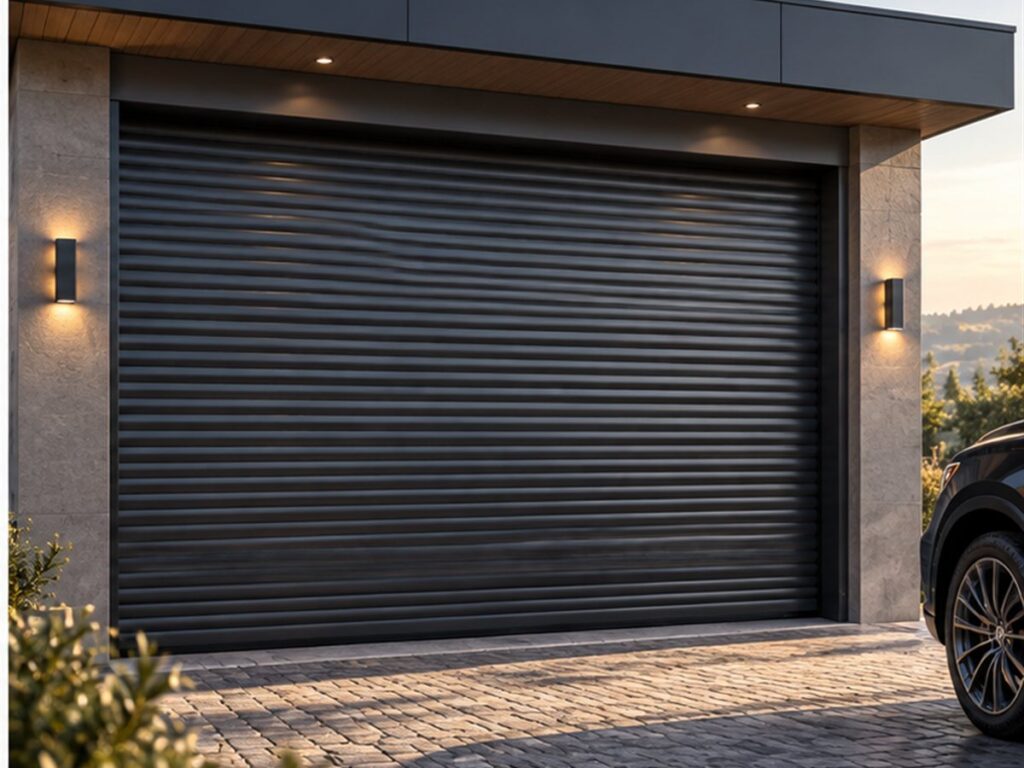 Roller garage doorsSLATS COILED ON A SHAFTThe slats gather into a cylinder above the opening. They take up nothing at the ceiling.Slat77 mm, aluminium with foamMaximum size5.000 × 4.920 mmNeeds spaceabove the openingOperationtubular motorView details
First family
Sectional garage doors
The leaf rises vertically, turns at the lintel and comes to rest under the ceiling. It is the solution with the best insulation and the greatest freedom of appearance, because the large panel lends itself to any pattern and any colour.
40 mm sandwich panel
Two metal skins with an insulating foam core. It is the thickness that keeps the garage warm in winter and makes the difference from a plain up-and-over door.
Double side seals
Seals on both sides, doubled for thermal insulation, plus a double seal at the bottom. Wind, rain and snow stay outside.
Torsion springs
They balance the weight of the leaf, so that the door can be operated without effort and the drive works under a light load.
Bearing rollers
Quiet running on the tracks. On the higher ranges the roller carrier can be in PTFE, for even less noise.
Over 20 years of use
The manufacturer declares a life of over twenty years under normal domestic use, the doors being built to German designs.
Space gained
Because it rises vertically and stays under the ceiling, a sectional door takes up nothing in front of the garage: you can park right up against it.
Track systems — where the springs sit
LHF — springs at the front
The springs are mounted on the lintel, in front of the door. The usual version, for garages with a sufficiently high lintel.
LHR — springs at the rear
The springs move to the end of the tracks, at the back of the garage. The solution for low lintels, where there is no room at the front.
Q160 — for tight spaces
A system designed for refurbishment, in garages with a low headroom and no room for torsion springs in the usual position.
The dimensions required for installation, by track system
| System | Maximum width | Maximum height | Lintel — manual | Lintel — electric | Jamb width |
|---|---|---|---|---|---|
| LHF | 5000 mm | 3000 mm | 220 mm | 260 mm | 100 mm |
| LHR | 5000 mm | 3000 mm | 110 mm | 175 mm | 100 mm |
| Q160 — LHF | 5000 mm | 2800 mm | 160 mm | 160 mm | 100 mm |
The values are those published by the manufacturer for the Optima ranges. In the Optima MAX range, doors over 5000 × 3000 mm are quoted individually, up to a width of 6000 mm. The clear depth needed at the ceiling depends on the drive and is checked on site.
Panel designs
Three panel designs, each with a wood texture or smooth. The palette differs from one model to another — not every colour is produced on every panel.
RIB
The ribbed panel, the classic garage-door pattern. Supplied with a wood texture.
MIDRIB
A central rib, a quieter pattern than RIB. Available both with a wood texture and smooth.
FLUSH
A flat panel, without ribs, for contemporary façades where the door has to read as a continuous surface.
RIB, with a wood texture
- WhiteRAL 9016
- BrownRAL 8017
- Golden oak
- Walnut
- Old Oak
The panel samples are those published by the manufacturer. The “Old Oak” finish is listed, but with no published sample: the swatch is left neutral and the shade is seen on a physical sample.
MIDRIB, with a wood texture
- WhiteRAL 9016
- BrownRAL 8017
- GreyRAL 7016
The swatches with a wood pattern are the samples from the supplier’s documentation, and the coloured ones reproduce the RAL code given. Both are indicative: the final shade is confirmed on a physical sample.
MIDRIB, smooth
- Golden oak
- Walnut
The swatches with a wood pattern are the samples from the supplier’s documentation, and the coloured ones reproduce the RAL code given. Both are indicative: the final shade is confirmed on a physical sample.
FLUSH, smooth
- WhiteRAL 9016
- SilverRAL 9006
- GreyRAL 7016
- Rusted
The “Rusted” finish is listed by the manufacturer, but with no published sample. The swatch is left neutral and the shade is seen on a physical sample.
FLUSH, with a wood texture
- WhiteRAL 9016
The palettes above are those published by the manufacturer for each panel design. “Old Oak”, “Rusted”, “golden oak” and “walnut” are decors, not coded colours: their shade is seen on a physical sample.
Glazing
They are used for two reasons: to bring daylight into the garage and to let the door fit into the pattern of the façade.
Round windows
330 mm in diameter. The traditional pattern, suited to ribbed panels.
Wide rectangular windows
A 610 × 140 mm format, a discreet horizontal band.
Large rectangular windows
A 640 × 340 mm format, for more daylight and a more prominent pattern.
Glazed panel
A fully glazed panel, with an anodised aluminium frame, for façades where the door has to read as transparent.
Frames
The window frames can be in black PVC or in stainless steel, as the rest of the façade requires.
Pedestrian access
Integrated wicket door
It opens within the leaf of the sectional door. You can go into the garage for a bicycle or for tools without raising the whole door.
Low threshold
The low-threshold version lets a bicycle or a pushchair through without having to be lifted over the sill.
Adjacent door
If the garage has a second entrance as well, that door can be made in the same material and the same colour as the sectional door.
Closing damper
The wicket door has a damper at the top, which closes it in a controlled way and prevents slamming.
Frame and handles in anodised aluminium
A corrosion-resistant finish, suited to a door used every day.
Three-point locking
A three-point lock can be specified as an option, where the wicket door is also an everyday entrance.
Safety
Finger-trap protection
The joint between the panels is built so that fingers cannot be trapped between them as the door closes.
Spring-break safety device
A device that locks the door leaf if a torsion spring fails, so that the door cannot fall.
Safety edge
The bottom edge senses an obstacle and stops or reverses the travel. It can be connected in an electrical or an optical version.
Photocells
A beam across the threshold: if it is broken while the door is closing, the door stops.
Manual release
In a power cut the door is released and operated by hand.
Locking against forced entry
Locking latches and, as an option, a magnet that locks the drive mechanically in any position, for a declared attack resistance of up to 300 kg.
Operation and automation
Sectional doors are automated with linear drives, mounted on a rail along the centre line of the ceiling. This is a different category from shading motors: a garage door is controlled differently from a roller shutter, and the equipment is chosen for the door ordered.
Drives chosen by force
The drives we fit cover forces of 500, 600, 800 and 1100 N. The force is chosen by the weight and the size of the leaf, not by preference.
Two-way radio
The remote and the drive communicate both ways, with a rolling code that cannot be cloned.
Maintenance-free chain
The drive needs no greasing, so there are no oil marks on the car parked beneath it.
Remotes and push buttons
A four-channel remote, a keypad remote, a key switch, a fingerprint reader or a wall push button. A single remote can operate both the garage door and the driveway gate.
Control from your phone
With an internet module the door is controlled remotely from an app and can be watched with a video camera.
Integration into the smart home
An output board reports the state of the door — open or closed — to smart-home systems, and the control equipment can be linked to building management.
Accessories for the drive
Emergency battery
Back-up power for about 12 hours and five door cycles in the event of a power failure.
Positioning laser
It projects the point up to which the car should be driven, so that parking is the same every time.
Motion detector
Switches on the light in the drive housing automatically as you enter the garage.
Humidity sensor
It measures the temperature and humidity in the garage and opens the door as far as is needed for ventilation, to prevent mould.
Additional relay
Switches an outside light or reports the state of the door.
Memory extension
Increases the number of remotes that can be stored, useful in shared garages.
The forces, accessories and functions above are those in the documentation for the automation we fit to sectional doors. The make and model of the drive are settled at quotation stage, together with the door, because the force required depends on the weight and the size of the leaf; we record them in the project documentation.
Second family
Roller garage doors
The same principle as a window roller shutter, at another scale: the slats coil onto a shaft above the opening. Because it needs no tracks at the ceiling, a roller door fits garages where a sectional door would have nowhere to run.
77 mm slat
The slat is aluminium on the outside, with polyurethane foam inside. It hinges to the one above it and coils up without straining.
Undemanding installation constraints
It requires no clear depth at the ceiling. That is the main argument for small garages, for those with services below the slab and for refurbishments.
The opening stays clear
Raised, the door is entirely gathered into the barrel: nothing is left across the opening or under the ceiling.
Large areas
The manufacturer declares up to 5000 mm wide, 4920 mm high and 15 m² in area — more than a domestic sectional door covers.
For commercial premises as well
The same construction is often used in warehouses and commercial premises, where the door is operated frequently.
Slats with functions
Slats with small windows can be specified, for light, or with ventilation grilles, where the garage has to be ventilated permanently.
Dimensional limits declared by the manufacturer
| Size | Maximum value |
|---|---|
| Width | 5000 mm |
| Height | 4920 mm |
| Surface area | 15 m² |
The values are those published by the manufacturer for roller doors with a 77 mm slat. The maximum combination of width and height is checked against the actual opening, because the area is limited separately.
Operation and control
Tubular motor
The motor sits inside the barrel. It is the standard drive for this family.
Remote control
The everyday control, from the driver’s seat or from indoors.
Key switch and wall push button
A fixed control, visible or key-operated, for shared garages or commercial premises.
GSM module
Opening by telephone call, useful where the door has to be operated by several people without separate remotes.
Photocells and a safety edge
The beam across the threshold and the sensitive edge on the bottom slat stop the travel at an obstacle.
Traffic light
Signalling at the entrance, for busy premises where the door is used by several people.
Colours
For the 77 mm slat of roller doors, the manufacturer does not publish a palette. We confirm it at quotation stage, for the configuration requested. The colour palettes published for window roller shutters — 39 and 55 mm slats — belong to another product and do not transfer automatically here; you will find them on the external roller shutters page.
Before ordering
What we decide together
Measuring the opening
The width and height are each measured at three points and the largest value taken; the jambs, the lintel and the depth at the ceiling are also measured at three points, but the smallest value is taken. Differences of a few centimetres change the solution.
The space above the opening
The lintel height decides the track system for a sectional door and sometimes points straight to the roller version.
Manual or electric
The drive is settled before manufacture: it changes how the door is built, not just the accessories. The electrical run is allowed for at services stage.
How often it is used
A door operated several times a day is chosen differently from one used occasionally. The frequency decides the drive and the safety accessories.
Pedestrian access
If the garage is also entered on foot, the pedestrian door — integrated or adjacent — is specified at design stage, not added after installation.
Integration into the façade
The panel design and the colour are chosen together with the joinery and the façade finish, so that the door does not look like an afterthought.
A professional note
Dimensions and equipment are confirmed against the configuration ordered
The values on this page are those published by the manufacturer for the ranges we supply. They refer to standard configurations: the track system, the panel type, the drive and the accessories chosen can change both the maximum size and the equipment.
The exact configuration, with the dimensions of your own opening, is settled at quotation stage and recorded in the project documentation, together with the manufacturer’s declarations for the door supplied.
Applications
Where they are used
- Detached homes
- Garages beneath the house
- Holiday homes
- Refurbishment
- New build
- Residential developments
- Retail and commercial spaces
- Private car parks
Next step
Do you have a garage opening to close?
Send us the dimensions of the opening, the lintel height and the clear depth at the ceiling, together with a photograph of the garage. We will come back with the right version and a quotation.
Request a quoteContinuous