
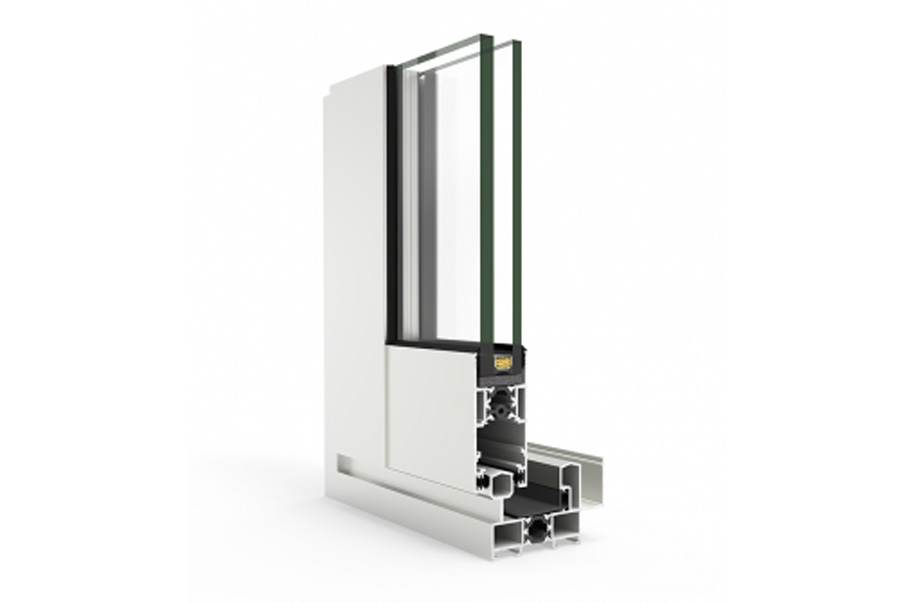
 4200 SLIDINGThe standard thermally broken slider, with up to 6 leaves and the option of retracting into the wall.Uwfrom 1.5 W/m²KAcousticup to Rw 39 dBConfigurations2, 3, 4 and 6 leavesWaterClass 7AView details
Aluminium windows and doors
Sliding systems
From the standard slider to large-format lift-and-slide, the minimalism of a 25 mm mullion and bi-fold doors of up to 14 leaves.
Two things matter here: how much the leaf the system can carry weighs, and how slim the mullion that stays in the field of view is. You will find both in the tables below.
Systems
5 system families available
4200 SLIDINGThe standard thermally broken slider, with up to 6 leaves and the option of retracting into the wall.Uwfrom 1.5 W/m²KAcousticup to Rw 39 dBConfigurations2, 3, 4 and 6 leavesWaterClass 7AView details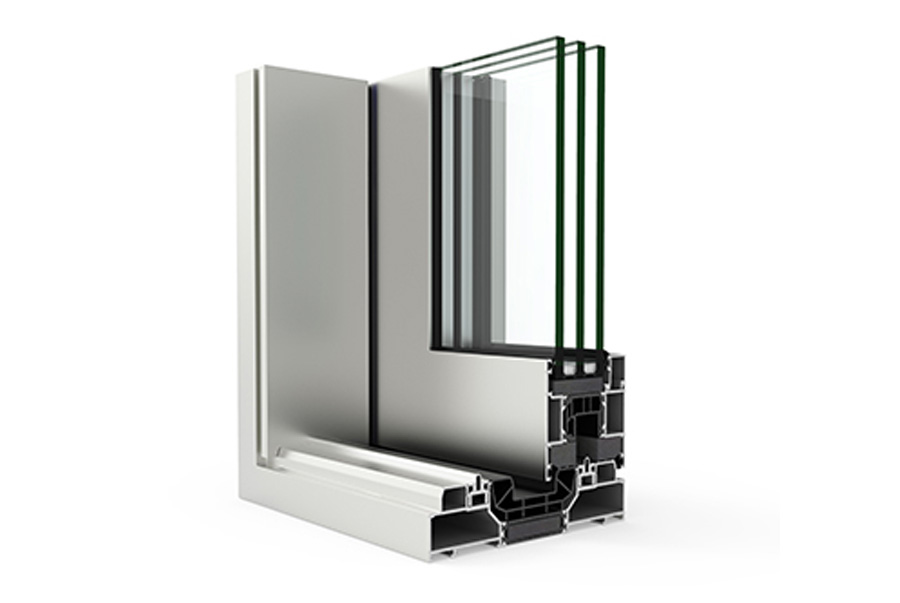 4600 PLUS LIFT & SLIDELift-and-slide for leaves of 3.3 × 3.5 m and 400 kg, with a 90º corner and no mullion.Uwfrom 0.65 W/m²KMaximum leaf3.300 × 3.500 mmWeight / leaf400 kgTracks1, 2, 3 and 4View details
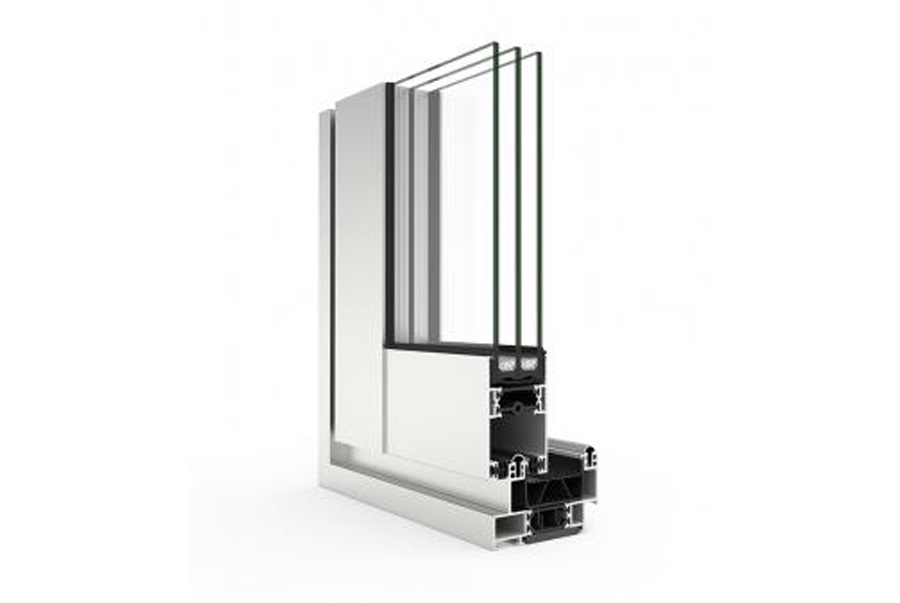 4900 HI SLIDINGA large-format slider, with up to 8 leaves, 4 tracks and full retraction into the wall.Uwfrom 1.1 W/m²KAcousticup to Rw 40 dBConfigurationsup to 8 leaves, 4 tracksWeight / leaf240 kgView details
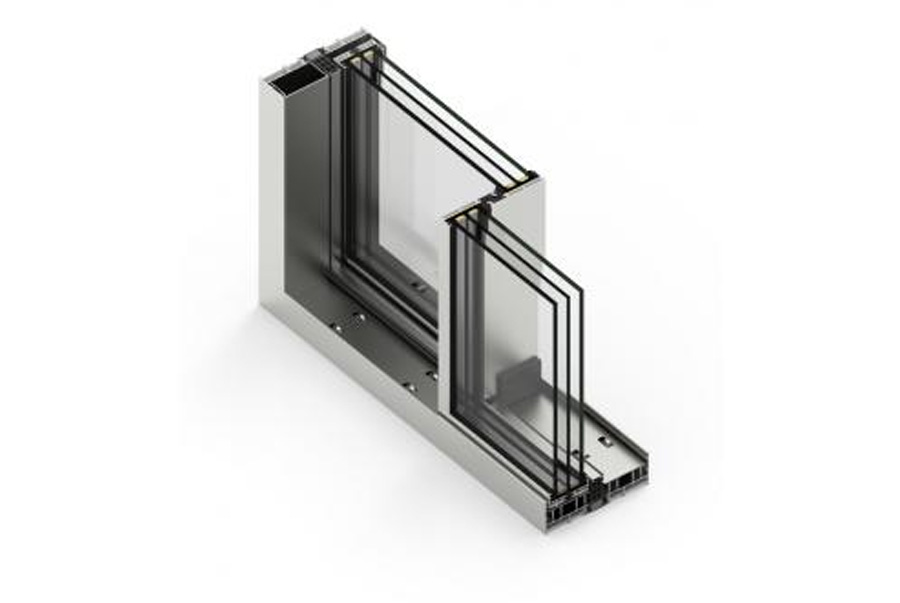 COR VISIONThe minimalist slider: a 25 mm mullion in the field of view and leaves of up to 4 × 4 m, 700 kg motorised.Uwfrom 0.88 W/m²KMaximum leafup to 4,000 × 4,000 mmWeight / leafup to 700 kg motorisedVariants3 systemsView details
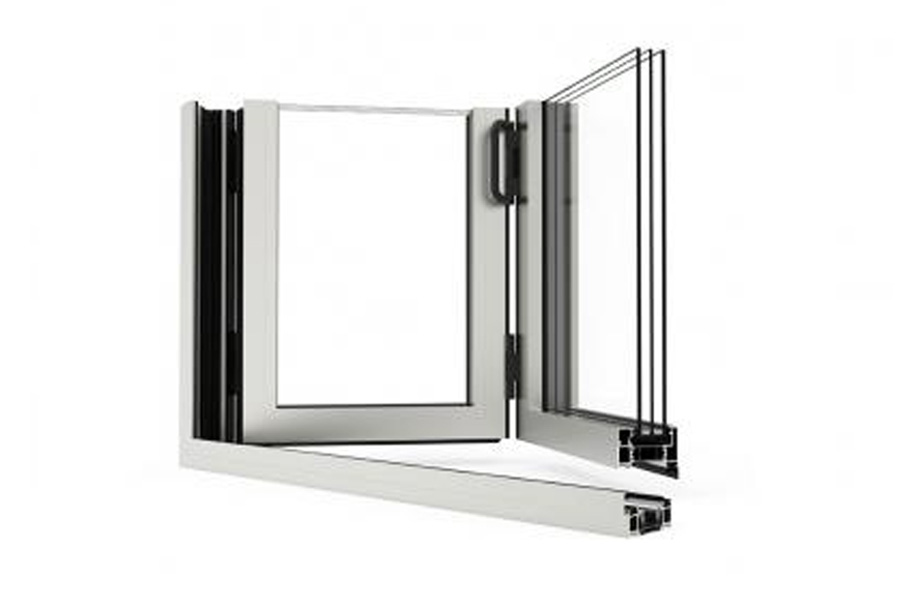 BI-FOLD DOORSUp to 14 leaves folding fully to the side, with a 90º corner and no mullion.Uwfrom 0.78 W/m²KLeaves1 to 14Maximum leaf1.200 × 3.000 mmVariants2 systemsView details
Relevant here too
Systems from other categories
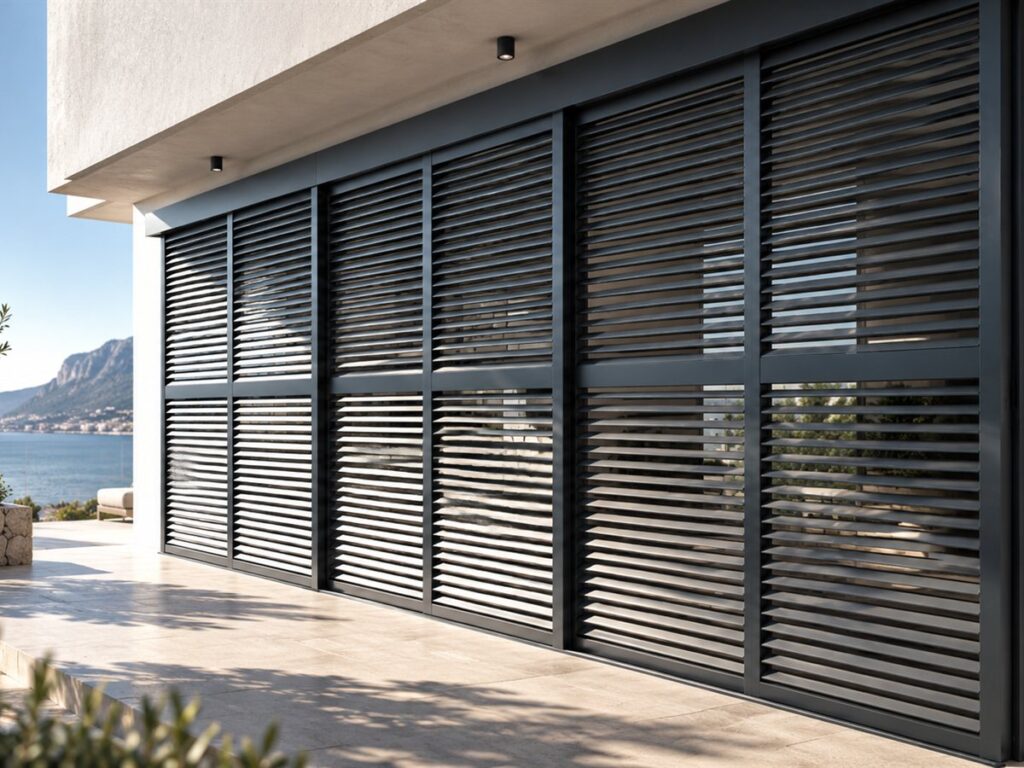 TAMIZA terrace enclosure system: side-hung, folding or sliding, with louvres, a solid panel or glass.Frame / sash47 / 40 mmWindClass 5Opening typesside-hung, folding, slidingInfillslouvres, solid panel or glassView details
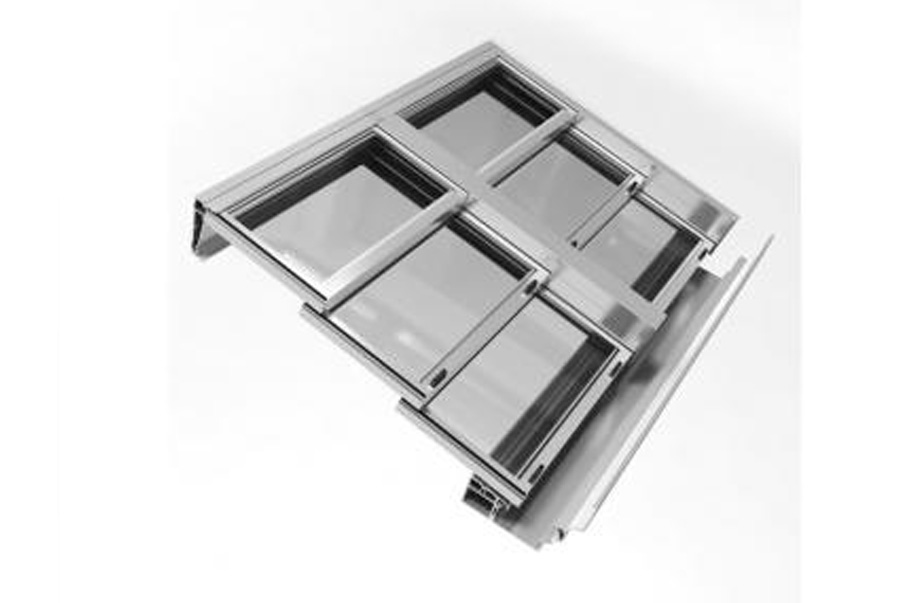 SLIDING MOBILE ROOFA motorised sliding roof, opening up to 66% of the area.Maximum opening66% of the areaRoof opening3.000–4.800 mmPitch8.5% projecting, up to 30ºOperationmotorisedView details
The thermal transmittance values published by CORTIZO are minimum values for the system, conditional on the typology, on the dimensions of the joinery and on the glazing unit. The actual value of an assembly is established by calculation, on the configuration actually ordered.
Next step
Not sure which system suits you?
Send us the requirements of the project — the transmittance imposed, the opening dimensions, the wind zone — and we will propose the system that meets them, with the arguments from the data sheet.
Ask for a recommendation