Aluminium windows and doors
Rooflights and glass roofs
Light from above changes a space more than any side window. It falls evenly, reaches the middle of the room and keeps it bright into the evening, without depending on the orientation of the façade.
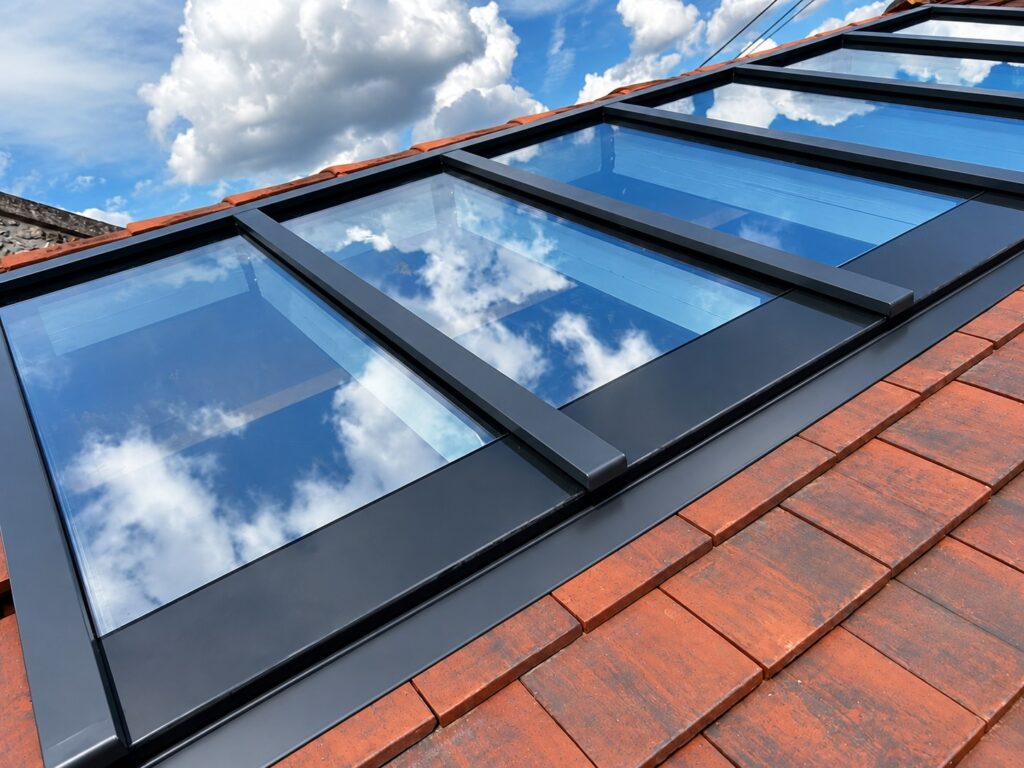
We design, manufacture and install rooflights, glazed roofs and canopies in aluminium and glass, made to order, to the actual geometry of the building. We work on new buildings and on refurbishments, including where the work has to respect the appearance of an existing building.
One and the same job
What is seen from outside and what is felt inside
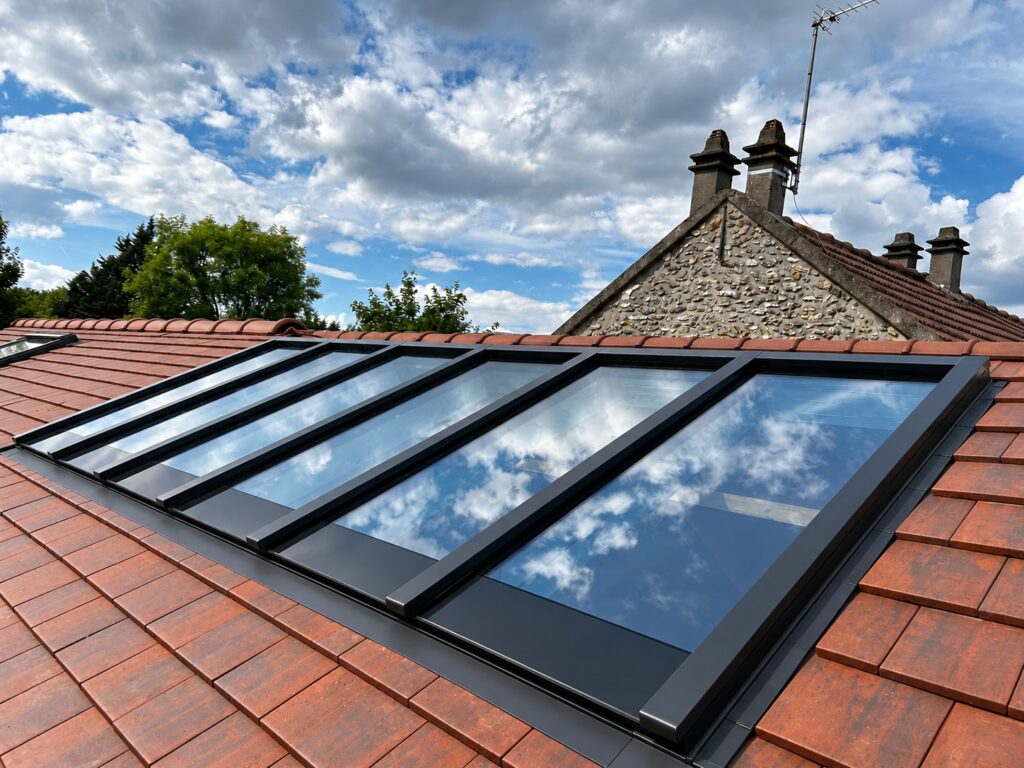
The assembly sits in the plane of the roof covering, not on top of it. The aluminium profiles take the pitch of the roof, and the junction with the tiles is resolved during installation, so that no upstands or points where water can stand are left.
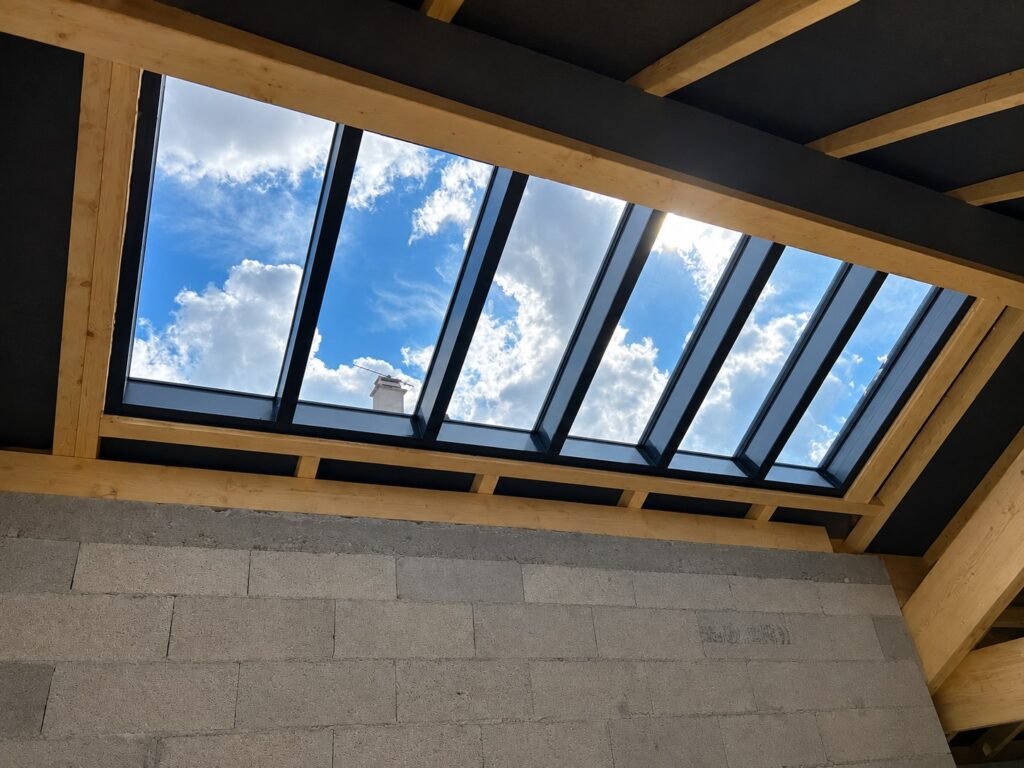
The same assembly, seen from below. A loft that would otherwise have stayed dark receives light along its whole length, and the structure reads as a rhythm of slim profiles rather than as an added element.
Solutions
What we build in glass and aluminium
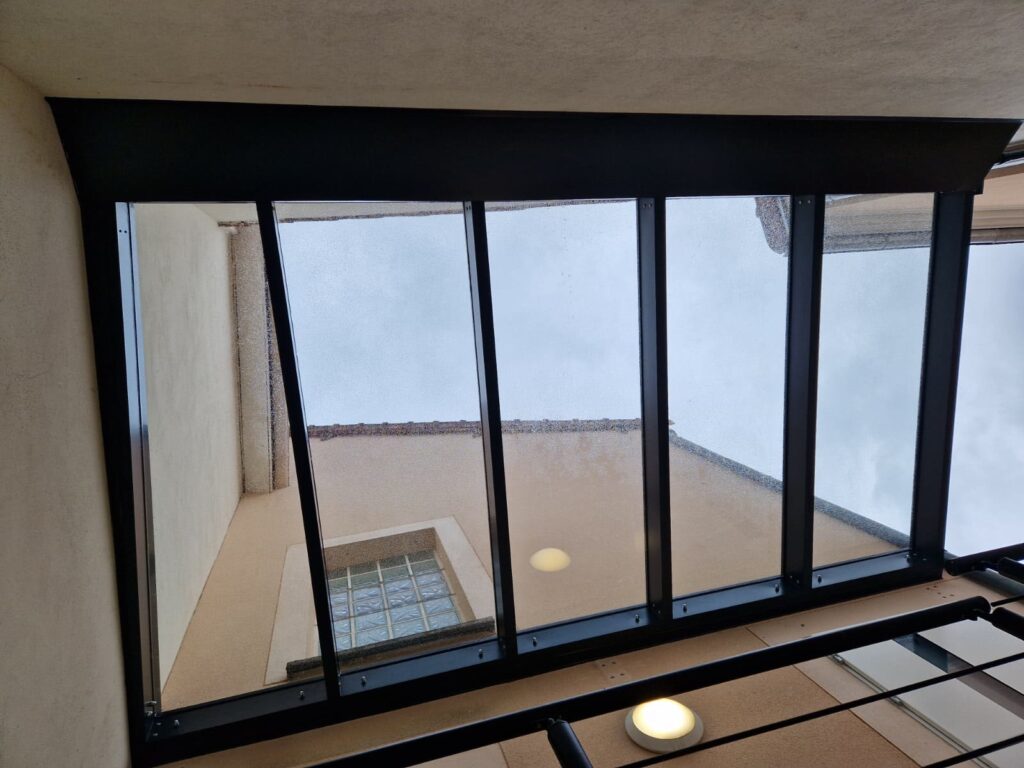
Glazed roofs
The glazed enclosure of a courtyard, an atrium or a circulation space. The space stays bright and becomes usable all year, without losing its visual link with the sky. Courtyards and atriums Bespoke aluminium structure Integration with the existing façades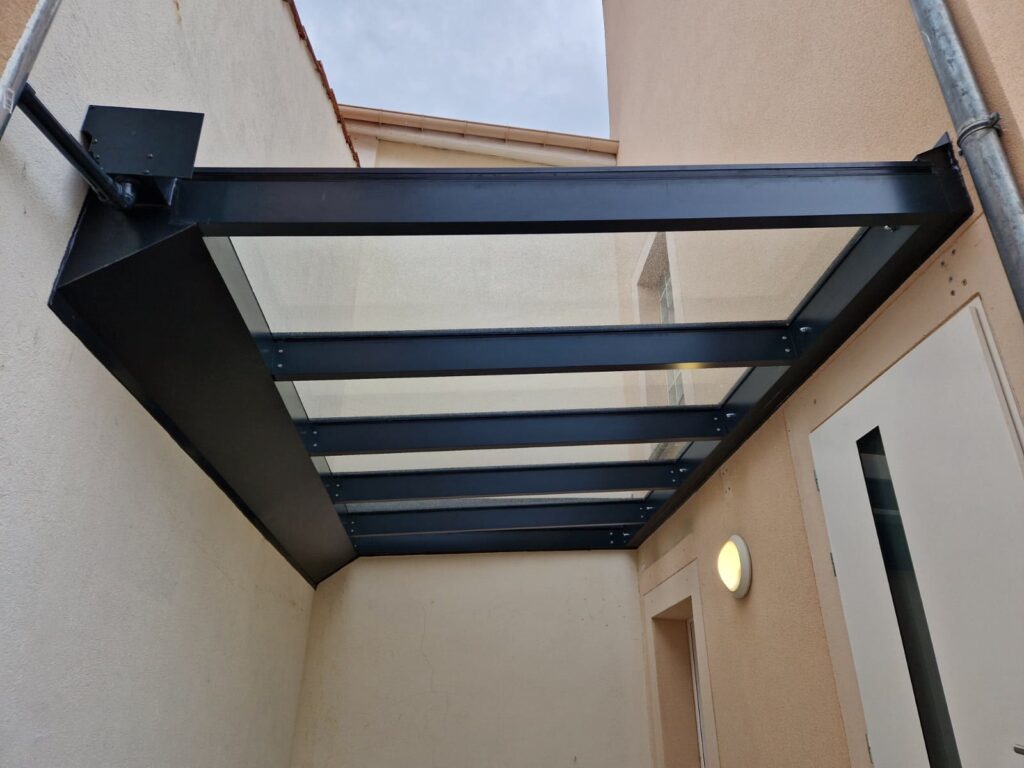
Canopies and awnings
Small glazed elements, for entrances, accesses and circulation areas. They give shelter without darkening the façade and without adding a heavy bulk above the door. Entrances and access areas Exposed structure, handled as a detail Fixing suited to the structure of the building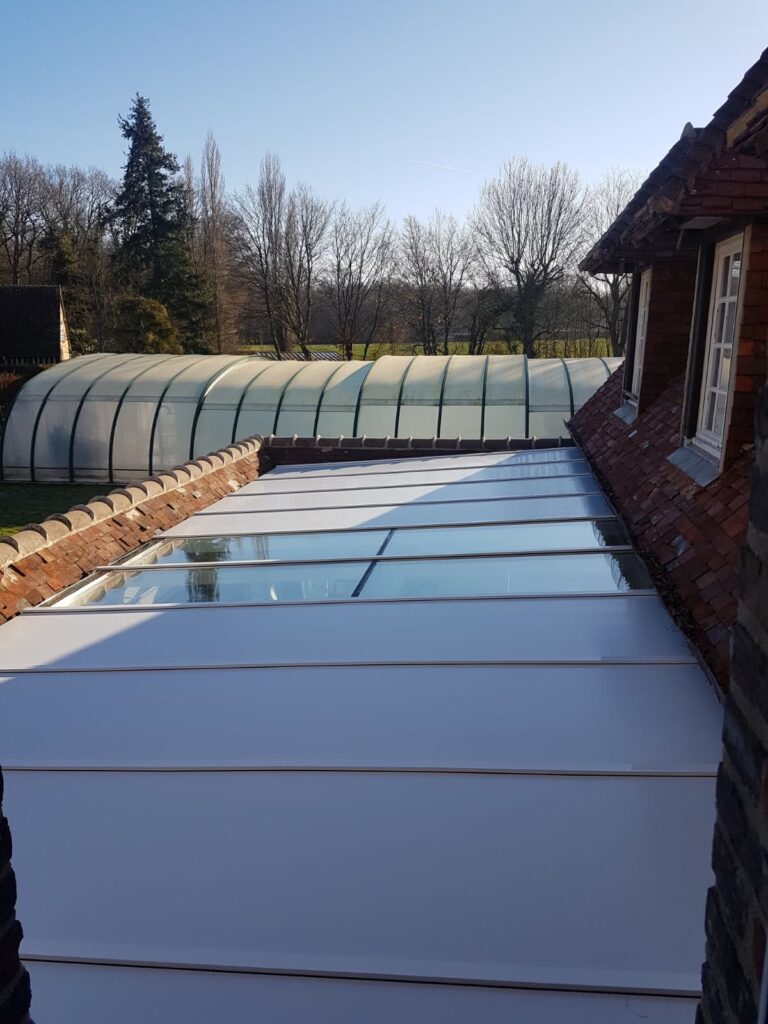
Mixed surfaces, glass and panels
Not all of a roof has to be transparent. Where the project calls for light only in certain areas, we combine glazed surfaces with opaque panels, in the same system and with the same profile line. Glazed areas and opaque areas The same profile line throughout the assembly The proportion is settled project by projectBefore manufacture
What we decide together
The actual geometry
We start from the dimensions measured on the building, not from a standard size. The shape, the pitch and the division of the assembly are settled on the actual opening.
Water drainage
A glazed roof is first of all a roof. The direction of fall, the junctions and the collection of water are resolved on the drawing, not on site.
The junction with the roof covering
Where the glazed assembly meets the tiles, the metal sheet or the membrane is where the quality of the work shows. We treat it as a project detail.
Daylight and summer comfort
A horizontal glazed surface takes far more radiation than a vertical one. The type of glazing and any shading are discussed from the outset.
Ventilation and access
Where the project calls for it, the assembly can include opening areas. Access for cleaning and maintenance is allowed for at design stage.
A single supplier
Design, manufacture, delivery and installation, all from us. The interface with the rest of the joinery no longer has to be coordinated between two firms.
Applications
Where they are used
- Loft conversions
- Courtyards
- Atriums
- Stairwells
- Heritage buildings
- Public buildings
- Retail and commercial spaces
- Detached homes
Next step
Do you have a rooflight or glazed roof project?
Send us the drawings or a few photographs of the roof and the dimensions of the opening. We will come back with a proposal suited to the project.
Request a quoteContinuous