
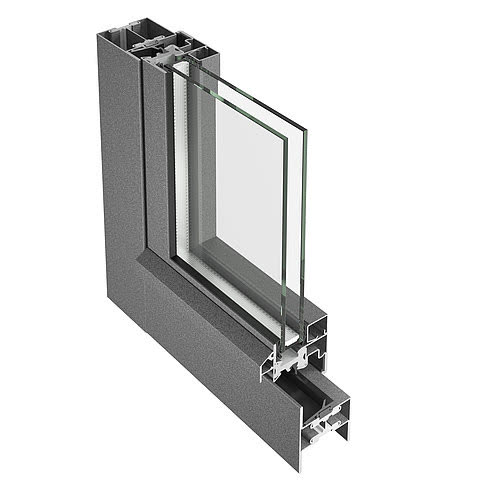
 Jansen Janisol — windowThe basic thermally broken system, in steel or stainless steel.Basic depth60 / 64 mmUw valuefrom 1.5 W/m²KAcousticup to Rw 45 dBBurglar resistanceup to RC3View details
Jansen systems
Steel windows
Slim profiles, with or without a thermal break, from the heritage window to the system certified for passive houses.
Steel allows the narrowest profile sightline of any joinery material. That is why it is the natural choice when an existing geometry has to be reproduced faithfully, or when the project calls for the maximum of glass and the minimum of frame.
Systems
Steel windows
6 Jansen systems, with the data published by the manufacturer.
Jansen Janisol — windowThe basic thermally broken system, in steel or stainless steel.Basic depth60 / 64 mmUw valuefrom 1.5 W/m²KAcousticup to Rw 45 dBBurglar resistanceup to RC3View details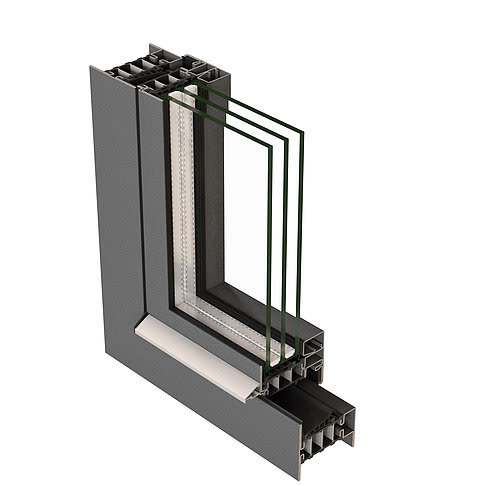 Jansen Janisol HI — windowThe maximum insulation version: Uw from 0.69 W/m²K at the fixed light.Sash depth90 mmUw valuefrom 0.69 W/m²KAcousticup to Rw 46 dBBurglar resistanceRC1N – RC3View details
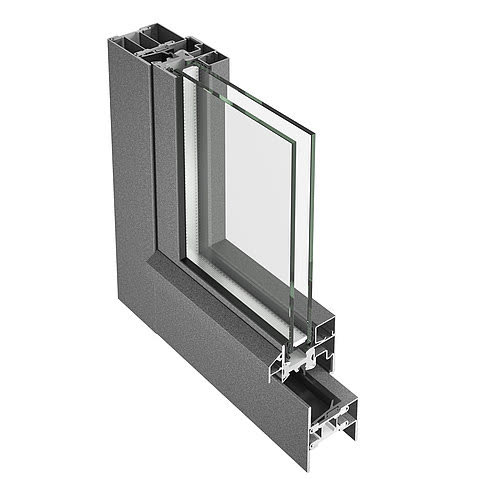 Jansen Janisol Primo — windowA basic depth of only 60 mm, thermally broken.Basic depth60 mmUw valuefrom 1.0 W/m²KAcousticup to Rw 45 dBBurglar resistanceup to RC3View details
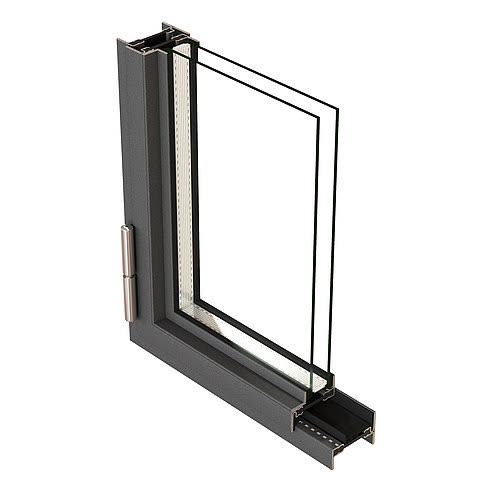 Jansen Janisol Arte 2.0 — windowSightlines of 25 or 40 mm at the fixed light, on a depth of 60 mm.Construction depth60 mmSightlinefrom 20 mmAcousticup to 45 dBBurglar resistanceup to RC2View details
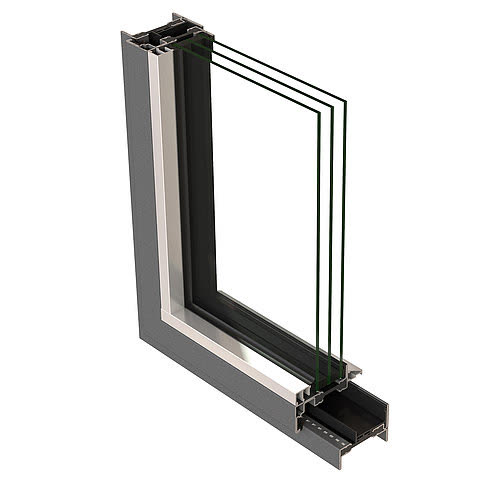 Jansen Janisol Arte 66 — windowTilt and turn with concealed hardware, on a 66 mm depth.Construction depth66 mmSightlinefrom 28 mmAcousticup to 47 dBLeaf weightup to 180 kgView details
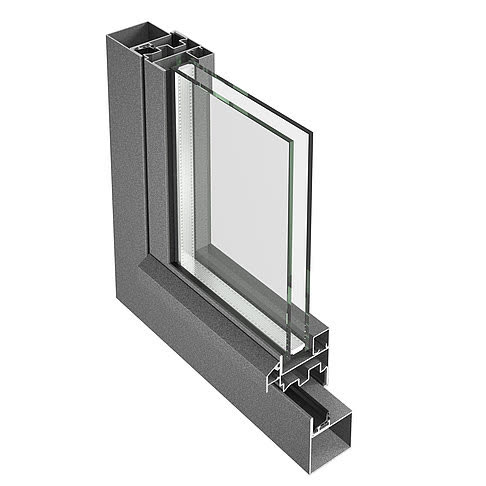 Jansen-Economy 50 — windowA basic depth of 50 mm, without a thermal break.Basic depth50 / 58,5 mmInsulationnot thermally brokenBurglar resistanceup to RC3Bulletup to FB6View details
Data sheets
The data for each system
Thermally broken
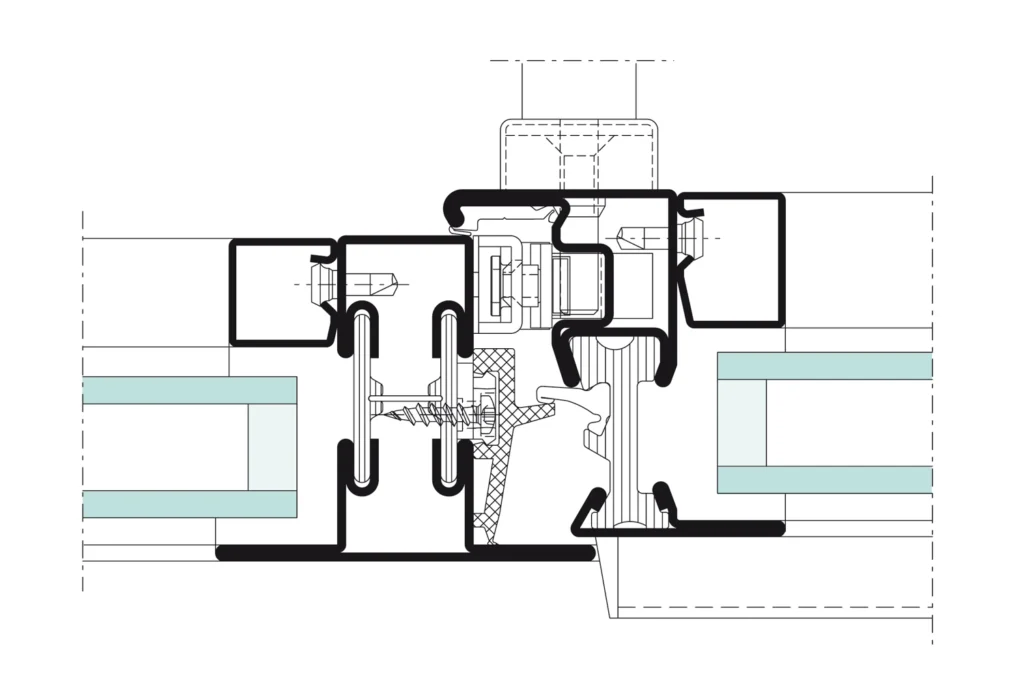
Jansen Janisol — window
Jansen · Thermally broken
The basic thermally broken system, in steel or stainless steel.
It is the system we propose most often when a high-performance steel window is required without special insulation requirements. The profiles stay slim, and the range of typologies covers practically any geometry.
Technical characteristics
- Basic depth
- 60 / 64 mm
- Material
- bare or strip-galvanised steel, suitable for powder coating or stove enamelling; 1.4401 (AISI 316) stainless steel
- Uw value
- from 1.5 W/m²K
- Sound insulation
- up to Rw 45 dB
- Watertightness
- class 9A
- Air permeability
- class 4
- Wind resistance
- class C4
- Burglar resistance
- up to RC 3, to EN 1627
- Bullet resistance
- FB4 – FB6
- Maximum leaf weight
- 180 kg
- Opening types
- side-hung, tilt and turn, bottom-hung, top-hung, two-leaf, horizontal pivot, fixed light
- Product standard
- EN 14351-1, CE marking
Where it is used
New build and refurbishment, windows with divided lights, arched windows, large-format glazing.
Performance and equipment
- The slim sightlines of the profiles, in steel or stainless steel, leave room for creativity and give the building a character of its own
- Suited both to new buildings and to the refurbishment of existing ones
- Versions with divided lights, arched windows or large-element glazing
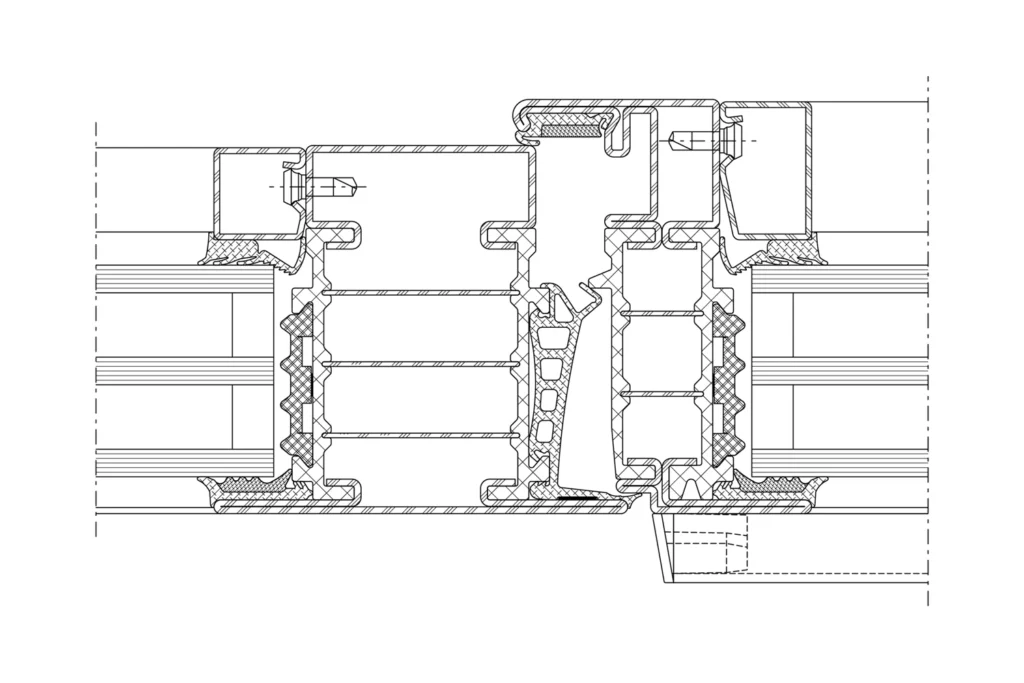
Jansen Janisol HI — window
Jansen · Thermally broken
The maximum insulation version: Uw from 0.69 W/m²K at the fixed light.
When the building has an energy target, this is the steel version that can meet it. The thermal barrier is made of glass-fibre reinforced plastic, which also adds structural stability.
Technical characteristics
- Construction depth
- 90 mm at the sash, 80 mm at the fixed light
- Material
- strip-galvanised steel, suitable for powder coating or stove enamelling
- Thermal barrier
- bars in glass-fibre reinforced plastic
- Uw value
- 0.69 W/m²K at the fixed light; 0.8 W/m²K at the opening elements
- Glazing thickness
- 67 / 57 mm, triple glazing
- Sound insulation
- up to Rw 46 dB
- Watertightness
- up to class E750
- Air permeability
- up to class 4 (600 Pa)
- Wind resistance
- up to class C4 (1600 Pa)
- Burglar resistance
- RC1N – RC3, tests to EN 1627 – 1630
- Maximum leaf height
- 2,8 m
- Maximum leaf weight
- 180 kg with concealed hardware, 150 kg with surface-mounted hardware
- Product standard
- EN 14351-1, CE marking
Where it is used
Buildings with an energy target, new build, energy refurbishment.
Performance and equipment
- Slim frame profiles, with an optimised thermal break
- With triple glazing, windows with very good transmittance values are achieved: 0.69 W/m²K at the fixed light and 0.8 W/m²K at the opening elements
- The thermal barriers in glass-fibre reinforced plastic deliver excellent structural values
- Top results in the system tests — air, water, wind
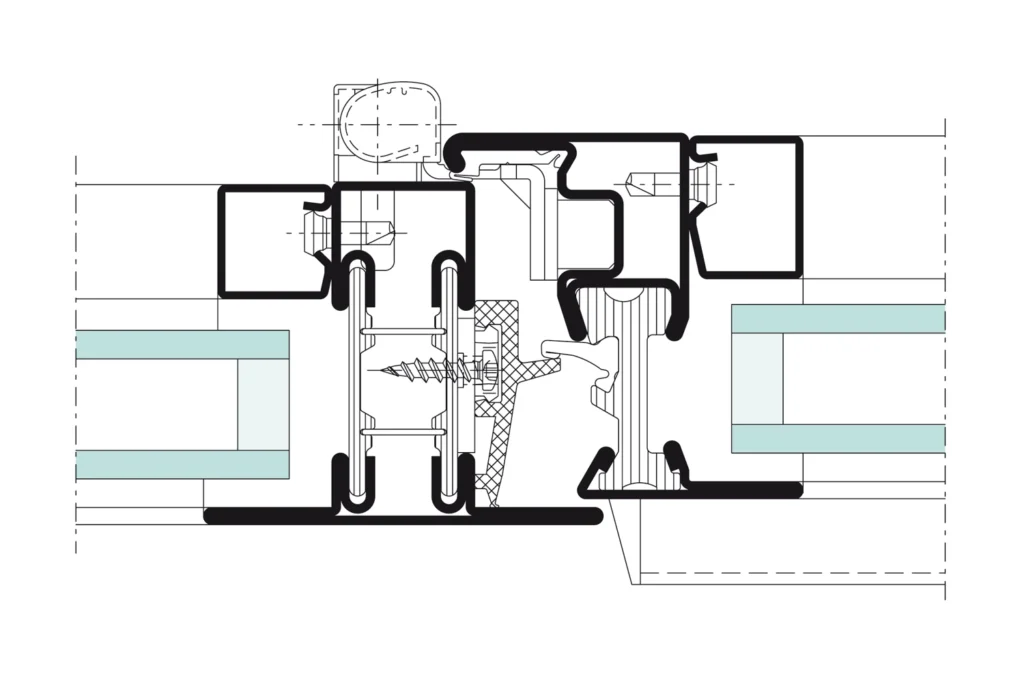
Jansen Janisol Primo — window
Jansen · Thermally broken
A basic depth of only 60 mm, thermally broken.
We use it where the available depth is small but thermal performance must not drop. Sections identical to the Janisol ones allow the two systems to be combined in the same project.
Technical characteristics
- Basic depth
- 60 mm
- Material
- strip-galvanised steel, suitable for powder coating or stove enamelling
- Insulation
- thermally broken
- Uw value
- from 1.0 W/m²K
- Sound insulation
- up to Rw 45 dB
- Watertightness
- up to class 8A
- Air permeability
- up to class 4
- Wind resistance
- up to class C4
- Burglar resistance
- up to RC 3, to EN 1627
- Maximum leaf weight
- 180 kg
- Opening types
- side-hung, tilt and turn, bottom-hung, top-hung, two-leaf, fixed light
- Other certifications
- TRAV, RWA / NRWG, EPD available
Where it is used
Situations where the opening will not take a deep frame but thermal insulation is required.
Performance and equipment
- At a basic depth of only 60 mm, the thermally broken steel profiles reach excellent thermal insulation values
- It contributes actively to sustainable, environmentally sound building
- Installation and fabrication, and combination with the Janisol systems, are simplified by the use of identical profile sections
Heritage and design
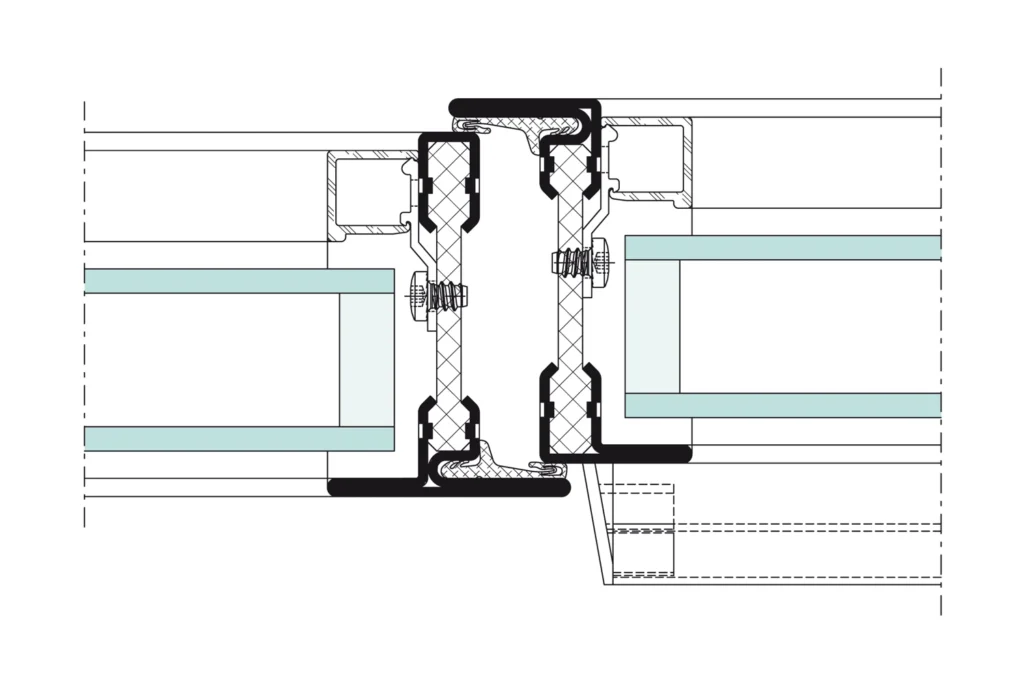
Jansen Janisol Arte 2.0 — window
Jansen · Heritage and design
Sightlines of 25 or 40 mm at the fixed light, on a depth of 60 mm.
It is the system with which we reproduce the historic joinery of a building without it reading from the street as new. The sightlines are the narrowest in the range, and the opening typologies also cover older solutions, such as the vertical pivot window.
Technical characteristics
- Construction depth
- 60 mm
- Sightlines
- 25 mm at the fixed light, 20 mm at the sash, 60 mm at the meeting stile
- Material
- strip-galvanised steel, 1.4401 stainless steel, Corten steel
- Uf value
- from 1.9 W/m²K
- Glazing thickness
- 20 – 47 mm
- Sound insulation
- up to 45 dB
- Watertightness
- up to class 9A (600 Pa)
- Air permeability
- class 4 (600 Pa)
- Wind resistance
- C5 (2000 Pa)
- Burglar resistance
- up to RC2, to EN 1627
- Maximum size
- 1000 × 2400 mm
- Maximum leaf weight
- 150 kg
- Opening types
- inward and outward side-hung, bottom-hung, top-hung, horizontal or vertical pivot, fixed light, French window
- Durability
- class 4 (50,000 cycles); mechanical and impact resistance class 4
Where it is used
Refurbishment of old windows, heritage buildings, modern residential construction.
Performance and equipment
- The second generation of the Janisol Arte system, with profiles in steel, stainless steel and Corten
- Sightlines of only 25 or 40 mm at the fixed light, on a basic depth of 60 mm
- The integrated gasket groove simplifies and speeds up fabrication
- A wide range of glazing beads, in different materials
- New developments: vertical pivot window, dry glazing, hardware options, profiles with a 50 mm sightline, French windows
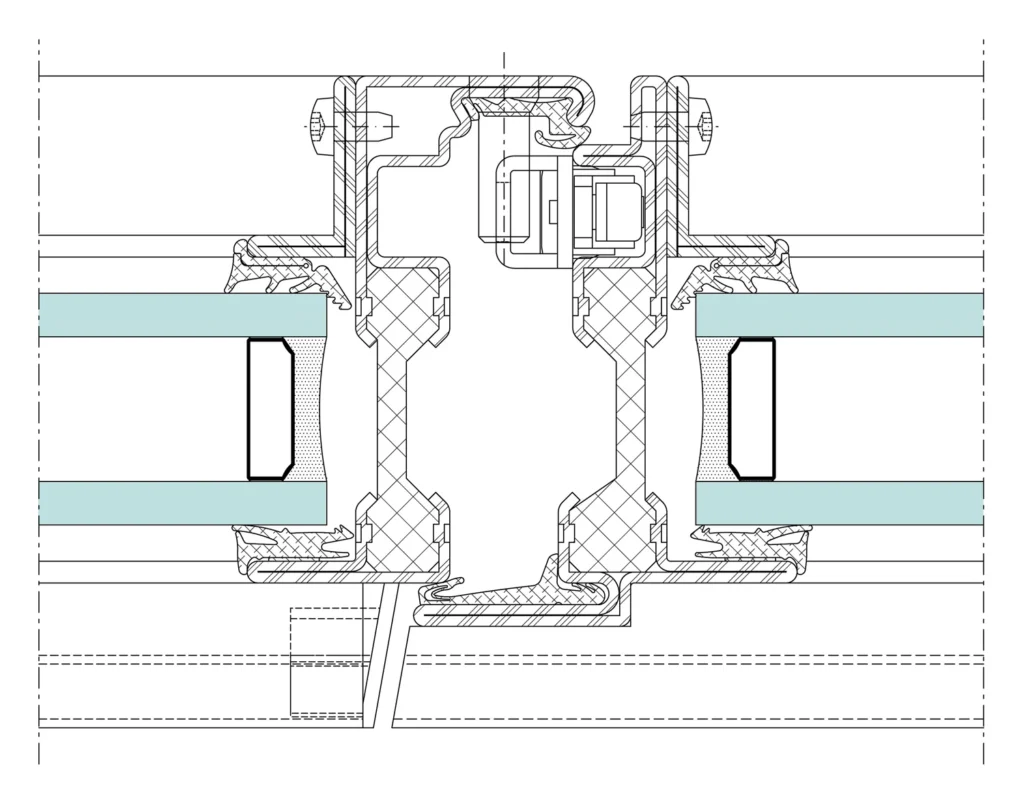
Jansen Janisol Arte 66 — window
Jansen · Heritage and design
Tilt and turn with concealed hardware, on a 66 mm depth.
It resolves a frequent contradiction in heritage buildings: the frame has to stay narrow, but the client wants a window that tilts. The concealed hardware keeps the line clean.
Technical characteristics
- Construction depth
- 66 mm, sash 70 mm
- Sightlines
- 30 mm at the fixed light, 28 mm at the sash, 76 mm at the meeting stile
- Material
- strip-galvanised steel, Corten steel
- Uf value
- from 1.9 W/m²K
- Glazing thickness
- 15 – 53 mm
- Sound insulation
- up to 47 dB
- Watertightness
- up to class 9A (600 Pa)
- Air permeability
- class 4 (600 Pa)
- Wind resistance
- C5 (2000 Pa)
- Maximum size
- 1400 × 2300 mm
- Maximum leaf weight
- 180 kg
- Opening types
- inward side-hung and tilt and turn, bottom-hung, two-leaf, fixed light
- Hardware
- concealed, with a Euro groove; free choice of handle
Where it is used
Listed buildings, where a narrow frame is required along with modern tilt and turn opening.
Performance and equipment
- The 66 mm basic depth allows thicker glass to be used, at a sash height of up to 2,300 mm
- It makes tilt and turn opening possible even under the narrow-frame requirement typical of listed buildings
- Concealed hardware, for a uniform design with no visual interruptions
- The Euro grooves make fitting the hardware easier; the new bead system makes glazing easier
- Compatible with Janisol Arte 2.0; free choice of handles
Not thermally broken
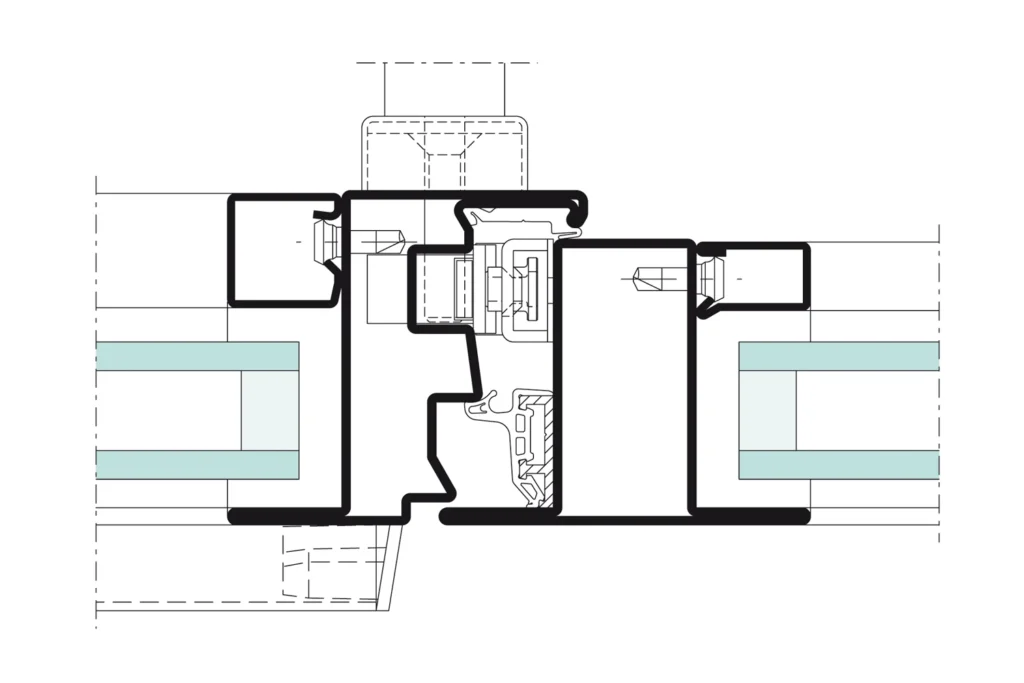
Jansen-Economy 50 — window
Jansen · Without a thermal break
A basic depth of 50 mm, without a thermal break.
We propose it where the window does not separate inside from outside — in compartmentation, industrial halls or plant rooms. It is the most economical solution in the steel range.
Technical characteristics
- Basic depth
- 50 / 58,5 mm
- Material
- bare or strip-galvanised steel, suitable for powder coating or stove enamelling; 1.4404 stainless steel, bare or polished
- Insulation
- not thermally broken
- Watertightness
- up to class E900
- Air permeability
- up to class 4
- Wind resistance
- up to class C4/B4
- Burglar resistance
- up to RC 3, to EN 1627
- Bullet resistance
- FB6 S/NS
- Maximum leaf weight
- 180 kg
- Opening types
- side-hung, tilt and turn, bottom-hung, two-leaf; partition walls
- Product standard
- EN 14351-1, CE marking
Where it is used
Internal compartmentation, unheated spaces, industrial buildings, refurbishments where no insulation is required.
Performance and equipment
- At a basic depth of only 50 mm, the system suits slim, elegant windows without thermal insulation
- Systematic, tested hardware, available for every standard opening type
The values above are those published by Jansen for that system. The performance of an installed element is established on the configuration actually ordered and on the corresponding test certificate. The renders and section drawings belong to Jansen AG and are used to identify the system.
Next step
Steel windows for your project
Send us the drawings or the requirements from the fire safety strategy. We will come back with the right system and a quotation.
Request a quoteContinuous