
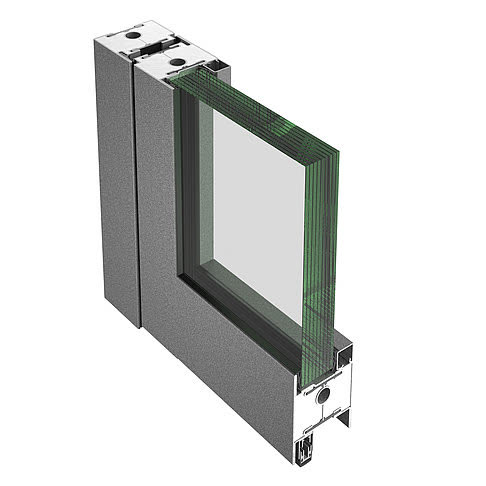
 Jansen Janisol C4 — EI60 / EI90 doorEI90 at an element thickness of only 70 mm.Fire resistanceEI60 and EI90Element thickness70 mmPartition wallup to EI120Door heightup to 2.50 mView details
Jansen systems
Fire and smoke protection
Doors, windows, walls and façades with fire resistance from E30 to EI90, plus smoke control doors.
Steel is non-combustible and does not significantly lose its own stability in a fire. That is why it is the material used wherever the fire safety strategy calls for transparent compartmentation rather than a solid wall.
Systems
Fire and smoke protection
6 Jansen systems, with the data published by the manufacturer.
Jansen Janisol C4 — EI60 / EI90 doorEI90 at an element thickness of only 70 mm.Fire resistanceEI60 and EI90Element thickness70 mmPartition wallup to EI120Door heightup to 2.50 mView details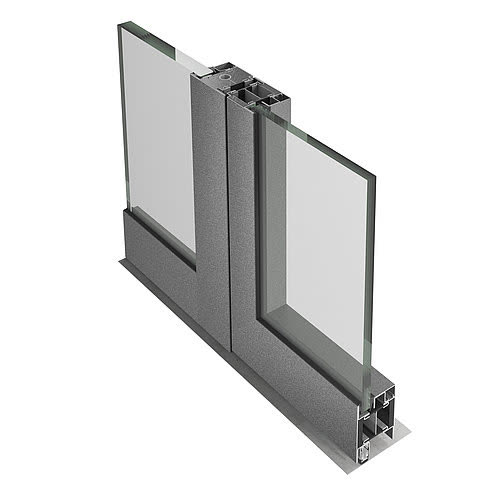 Jansen Janisol 2 — EI30 combination, 70 mmEI30 doors that combine with EI60 or EI90 walls.Fire resistanceEI30 / EI60 / EI90Basic depth70 mmDoor heightup to 3.0 mEmergency exitEN 1125 / EN 179View details
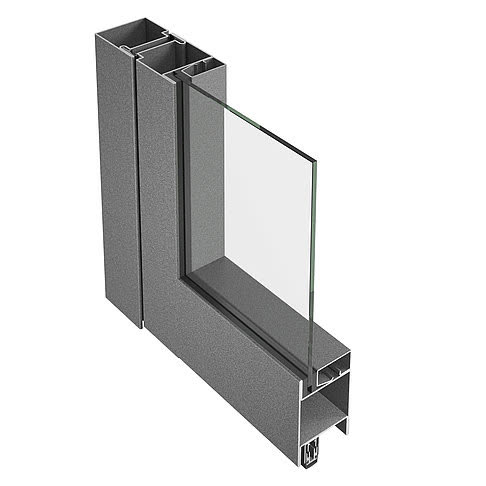 Jansen-Economy 60 — E30 / EW30 / E60 / EW60 doorFire-resistant doors and fixed lights up to class E90.Fire resistanceE30 / EW30 / E60 / EW60Smoke controlDIN 18095Door heightup to 3.8 mDurabilityC5View details
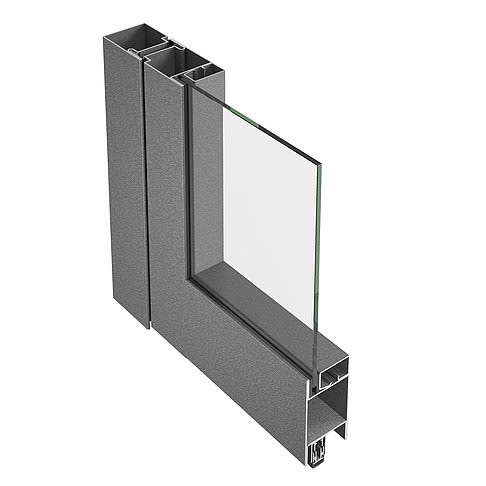 Jansen-Economy 50 — fire-resistant doorE30 / EW30 / E60 / EW60, on the 50 mm profile.Fire resistanceE30 / EW30 / E60 / EW60Fixed lightup to E120Door heightup to 3.8 mSmoke controlDIN 18095View details
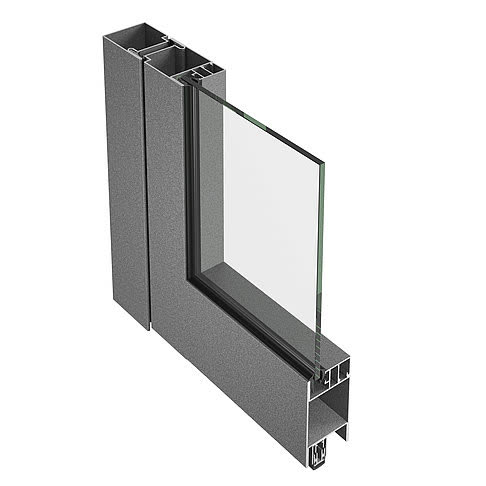 Jansen-Economy 50 RS — smoke control door and wallLarge, heavy smoke control doors, with a slim profile.Smoke controlDIN 18095TestEN 1634-3DurabilityC5Emergency exitEN 1125 / EN 179View details
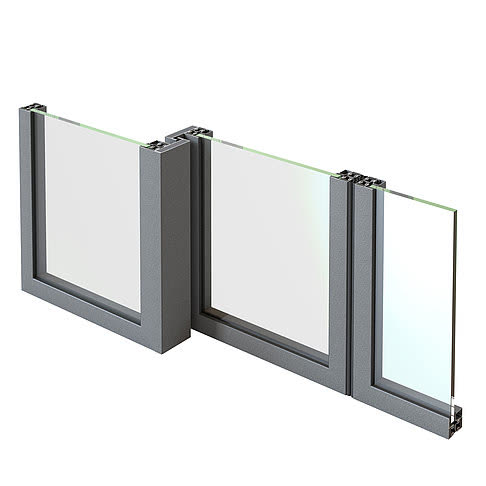 Jansen Janisol 2 — EI30 fire-resistant sliding doorAn EI30 slider, with or without an emergency exit function.Fire resistanceEI30Single doorup to 1400 × 2500 mmDouble doorup to 2800 × 2500 mmUnit heightup to 4040 mmView details
Data sheets
The data for each system
Fire-resistant doors and walls
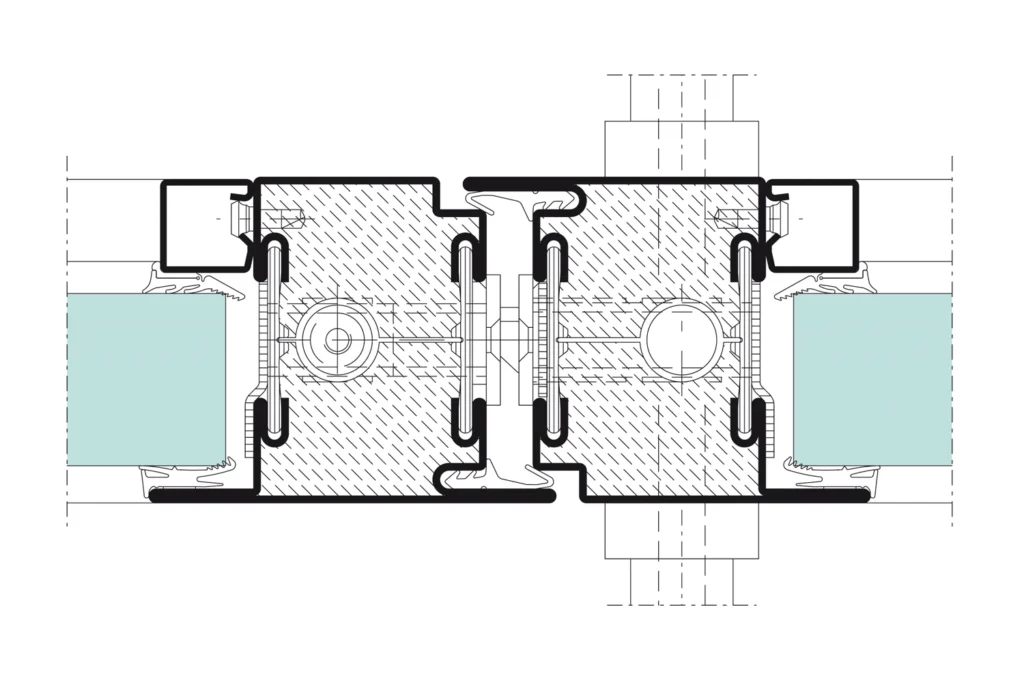
Jansen Janisol C4 — EI60 / EI90 door
Jansen · Fire-resistant doors and walls
EI90 at an element thickness of only 70 mm.
It is the system we propose when the fire safety strategy calls for EI60 or EI90 but the compartmentation has to stay transparent.
Technical characteristics
- Fire resistance
- EI60 and EI90, tested to EN 1634-1 and DIN 4102-5
- Partition wall
- up to EI120
- Element thickness
- 70 mm
- Material
- bare or strip-galvanised steel, up to EI90 suitable for powder coating or stove enamelling; 1.4401 stainless steel, bare or polished
- Infill
- a ceramic fire-protection material
- Smoke control
- to DIN 18095, tested to EN 1634-3
- Durability
- C5, to EN 1191
- Maximum door height
- 2.50 m with a single-bolt lock
- Element types
- single and double doors, with or without side panels and a fanlight; partition walls
- Emergency exit
- to EN 1125 / EN 179
- Sustainability
- EPD available
Where it is used
Compartmentation with the highest fire resistance requirements, in public and commercial buildings.
Performance and equipment
- An innovative ceramic-based fire-protection infill
- Fire resistance classes of up to EI90 are reached, at an element thickness of only 70 mm
- The hardware, locks and accessories integrate easily into the profiles
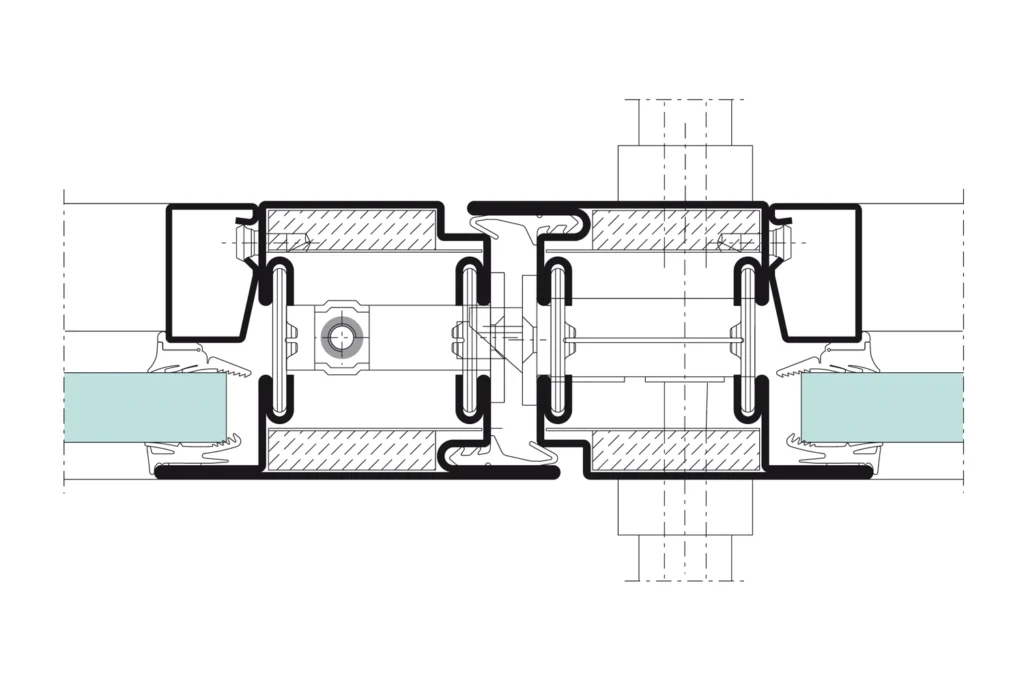
Jansen Janisol 2 — EI30 combination, 70 mm
Jansen · Fire-resistant doors and walls
EI30 doors that combine with EI60 or EI90 walls.
It resolves the situation where the door and the wall around it have different fire resistance requirements but must look identical.
Technical characteristics
- Fire resistance
- EI30 / EI60 / EI90, tested to EN 1634-1
- Basic depth
- 70 mm
- Material
- bare or strip-galvanised steel, suitable for powder coating or stove enamelling
- Maximum door height
- 2.5 m with a single-bolt lock; 3.0 m with a retractable top bolt or with a multipoint lock
- Element types
- single and double doors, with fixed side frames and/or a fanlight
- Compatibility
- combines with Janisol C4 EI60 and EI90 partition walls
- Construction
- dry glazing or putty glazing; centre panel; sheet-clad doors
- Emergency exit
- to EN 179 / EN 1125
- Approvals
- Swiss fire-protection approvals; EPD available
Where it is used
Buildings in which several fire protection requirements have to work together.
Performance and equipment
- The door profiles from the proven Janisol 2 EI30 system have been extended with a 70 mm basic depth
- In this way the transparent Janisol C4 EI60 fire-resistant walls — in extreme cases even EI90 — can be combined without difficulty with Janisol 2 EI30 70 mm
- The aesthetic requirements are met even in technically demanding combinations
Jansen-Economy 60 — E30 / EW30 / E60 / EW60 door
Jansen · Fire-resistant doors and walls
Fire-resistant doors and fixed lights up to class E90.
The economical fire protection version, with the same appearance as the Janisol 2 and C4 systems — useful where several classes coexist in one building.
Technical characteristics
- Fire resistance
- E30 / EW30 / E60 / EW60
- Material
- bare or strip-galvanised steel, suitable for powder coating or stove enamelling
- Smoke control
- to DIN 18095, tested to EN 1634-3
- Durability
- C5, to EN 1191
- Maximum door height
- 3.8 m with a single-bolt lock
- Element types
- single and double doors, with or without side panels and a fanlight; partition walls
- Junction
- to solid walls or to a lightweight structure
- Construction
- dry glazing or putty glazing; glazed centre panel
- Emergency exit
- to EN 1125 / EN 179
Where it is used
Compartmentation in commercial, industrial and public buildings.
Performance and equipment
- With the Jansen Economy profiles, fire-resistant doors of class E30/EW30/E60/EW60 and fixed lights up to class E90 can be built
- The appearance of the Jansen Economy doors is identical to that of the Janisol 2 and Janisol C4 systems
- The 60 mm deep profiles have very narrow sightlines
- They also allow smoke protection components, with economical flush doors to DIN 18095
- Doors in various construction and operating versions have been tested and approved
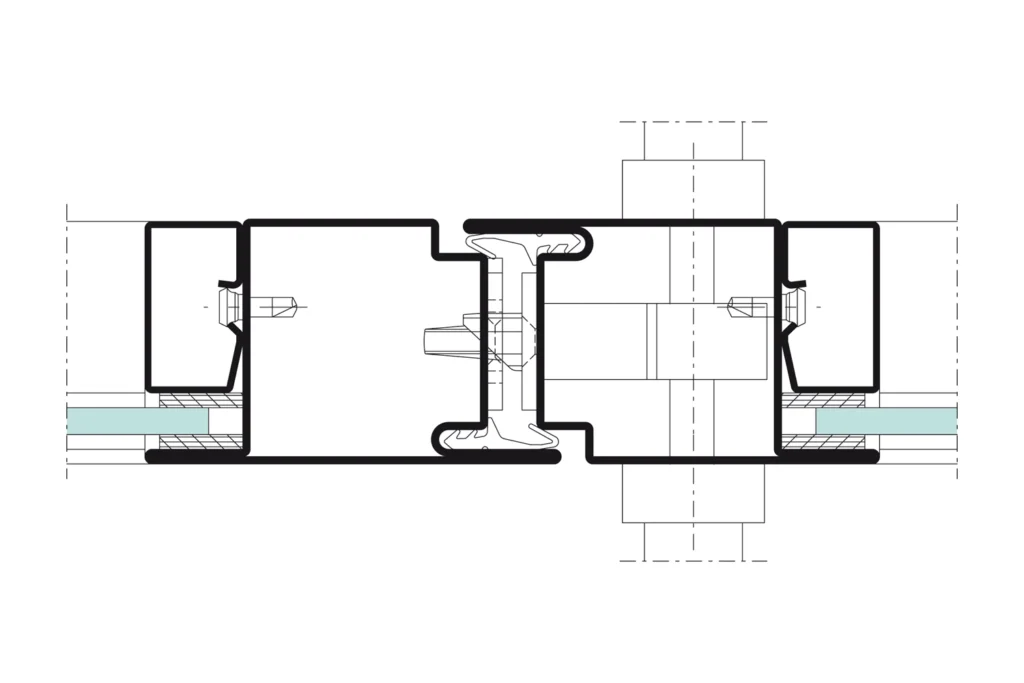
Jansen-Economy 50 — fire-resistant door
Jansen · Fire-resistant doors and walls
E30 / EW30 / E60 / EW60, on the 50 mm profile.
When fire-resistant compartmentation has to stay as visually discreet as possible, this is the version with the narrowest profiles.
Technical characteristics
- Fire resistance
- E30 / EW30 / E60 / EW60 for doors, up to E120 for fixed lights; tested to EN 1634-1
- Material
- bare or strip-galvanised steel; 1.4404 stainless steel, bare or polished
- Smoke control
- to DIN 18095, tested to EN 1634-3
- Durability
- C5, to EN 1191
- Maximum door height
- 3.8 m with a single-bolt lock
- Element types
- single and double doors, with or without side panels and a fanlight; partition walls
- Junction
- to solid walls or to a lightweight structure
- Construction
- dry glazing or putty glazing; glazed centre panel
- Emergency exit
- to EN 1125 / EN 179
Where it is used
Internal compartmentation with fire resistance requirements and minimum sightlines.
Performance and equipment
- Fire-resistant doors and partition walls of class E30/EW30/E60/EW60 are built with the proven Economy profiles
- For partition walls, fire resistance classes of up to E120 can even be reached
- The 50 mm deep profiles have very narrow sightlines
- The appearance is identical to that of the other fire protection systems — Economy 60, Janisol 2 and Janisol C4
Smoke control
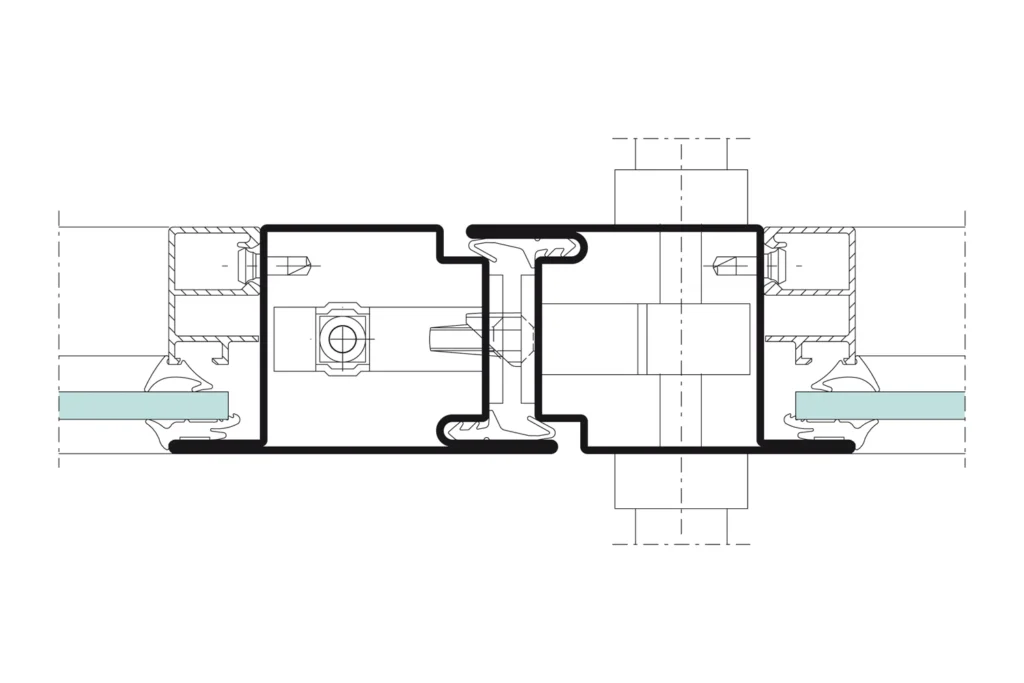
Jansen-Economy 50 RS — smoke control door and wall
Jansen · Smoke control
Large, heavy smoke control doors, with a slim profile.
The smoke control door is most often required on stairwells. Here the advantage of the system is that it can exceed standard dimensions without thickening the frame.
Technical characteristics
- Smoke control
- to DIN 18095, tested to EN 1634-3
- Material
- bare or strip-galvanised steel; 1.4404 stainless steel, bare or polished
- Durability
- C5, to EN 1191
- Element types
- single and double doors, with or without side panels and a fanlight; partition walls
- Construction
- glazed centre panel; dry glazing or putty glazing
- Hardware
- steel and stainless steel hinges, welded or screw-fixed; integrated closers; multipoint locks, optionally motorised
- Emergency exit
- to EN 1125 / EN 179
- Combinations
- it can also be built with fire protection (Jansen-Economy 50) or with no protective function at all
Where it is used
Stairwells, escape corridors, compartmentation in public buildings.
Performance and equipment
- Particularly suited to the fabrication of large, heavy smoke control doors
- Even though the doors can exceed standard dimensions, the sightlines stay extremely slim
- A wide range of design and operating versions has been tested and approved to DIN 18095
- Efficient fabrication of these flush smoke control doors
Opening elements
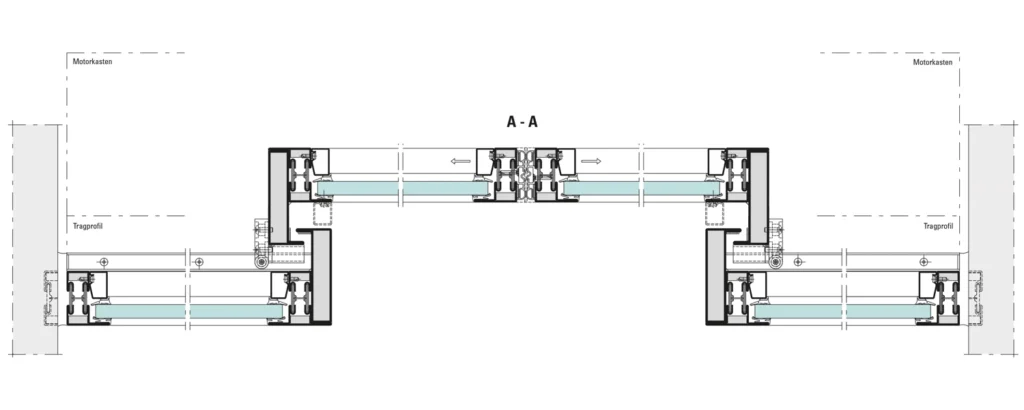
Jansen Janisol 2 — EI30 fire-resistant sliding door
Jansen · Opening elements
An EI30 slider, with or without an emergency exit function.
The fire-resistant sliding door resolves the situation where compartmentation must not block a wide circulation route.
Technical characteristics
- Fire resistance
- EI30, tested to EN 1634-1
- Material
- bare or strip-galvanised steel, suitable for powder coating or stove enamelling
- Dimensions without panic hardware
- 1400 × 2500 mm for a single door; 2800 × 2500 mm for a double door
- Dimensions with panic hardware
- 1250 × 2500 mm for a single door; 2400 × 2500 mm for a double door
- Element size
- up to 4040 mm high, unlimited width, depending on the configuration
- Installation
- in solid masonry of high or low density; junction with lightweight walls having a suitable steel structure
- Integration
- in EI30, EI60 and EI90 partition walls
- Functions
- with or without an integrated emergency exit function; a version resistant to break-out or break-in
- Emergency exit
- EN 1125 panic bar, EN 179 emergency exit lever
- Approvals
- Swiss fire-protection approvals
Where it is used
Barrier-free buildings with heightened safety requirements: shopping centres, stadiums, office buildings.
Performance and equipment
- A complete fire-resistant sliding door system, with particularly slim frame profiles
- Successfully tested to the EN fire resistance standards
- A wide range of design options, thanks to the large number of operators and types of glass
- It is used above all in barrier-free buildings, with heightened safety requirements
- Easy installation, with one or two leaves, with or without an integrated emergency exit function
The values above are those published by Jansen for that system. The performance of an installed element is established on the configuration actually ordered and on the corresponding test certificate. The renders and section drawings belong to Jansen AG and are used to identify the system.
Next step
Fire and smoke protection for your project
Send us the drawings or the requirements from the fire safety strategy. We will come back with the right system and a quotation.
Request a quoteContinuous