
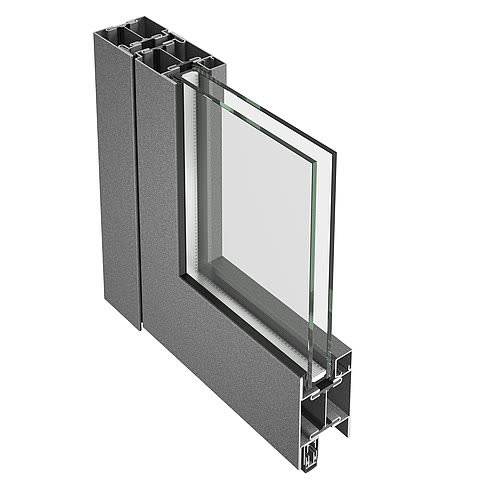
 Jansen Janisol — doorThe reference door for buildings with heavy public use, in steel or stainless steel.Basic depth60 mmTransmittance Udfrom 1.5 W/m²KAcousticup to Rw 45 dBBurglar resistanceup to RC3View details
Jansen systems
Steel doors
Entrance doors for heavy traffic, doors with high thermal insulation and internal doors with a minimal profile.
A steel door is chosen for strength: in buildings with heavy public use, at entrances used hundreds of times a day and wherever maintenance has to stay minimal. The systems below cover the whole range, from the designer internal door to the main entrance of a public building.
Systems
Steel doors
12 Jansen systems, with the data published by the manufacturer.
Jansen Janisol — doorThe reference door for buildings with heavy public use, in steel or stainless steel.Basic depth60 mmTransmittance Udfrom 1.5 W/m²KAcousticup to Rw 45 dBBurglar resistanceup to RC3View details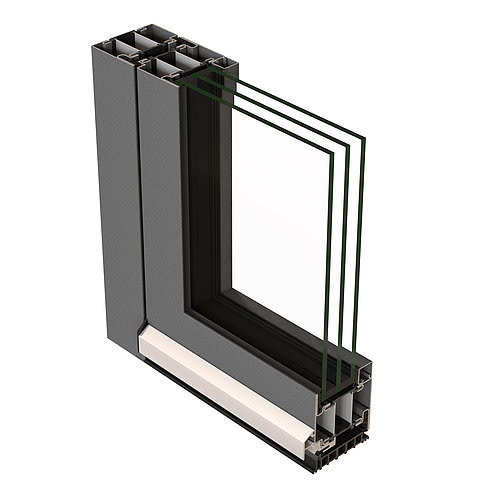 Jansen Janisol HI — doorA Ud of 1.0 W/m²K with triple glazing, on a public-building door.Basic depth80 mmTransmittance Udfrom 1.0 W/m²KAcousticup to Rw 45 dBBurglar resistanceup to RC3View details
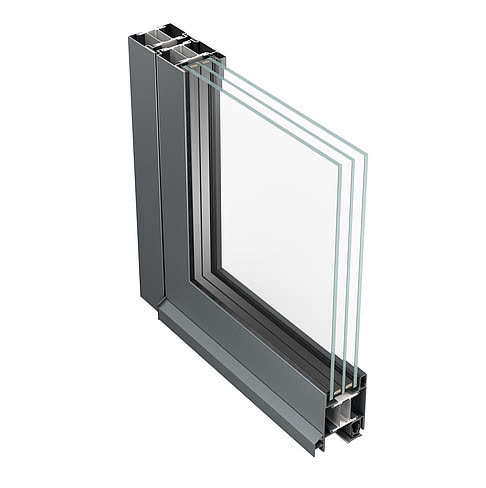 Jansen Janisol 70 — doorJanisol 60 profiles with Primo insulators, for triple glazing.Basic depth70 mmUf valuefrom 1.0 W/m²KAcousticup to Rw 46 dBMaximum sash3000 mmView details
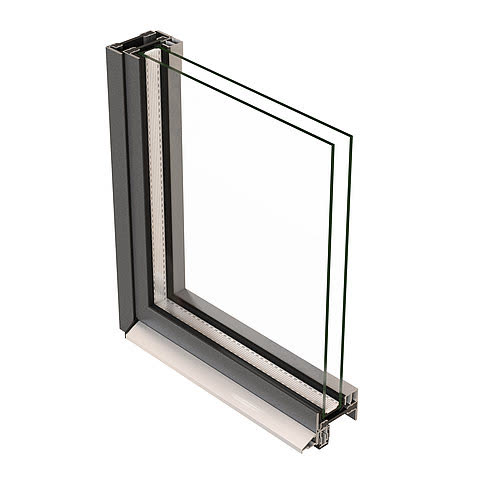 Jansen Janisol Arte 2.0 — doorMinimum sightlines, in steel, stainless steel or Corten.Construction depth60 mmTransmittance Udfrom 1.9 W/m²KAcousticup to Rw 45 dBWind resistanceC5/B5View details
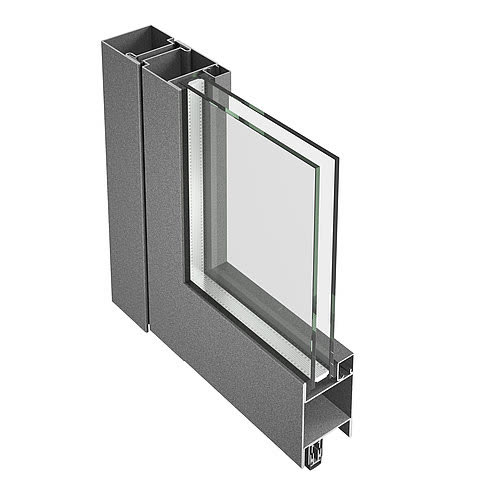 Jansen-Economy 60 — doorA greater depth and wall thickness, for heavy doors.Basic depth60 mmAcousticup to 44 dBBurglar resistanceup to RC3BulletFB4 – FB6View details
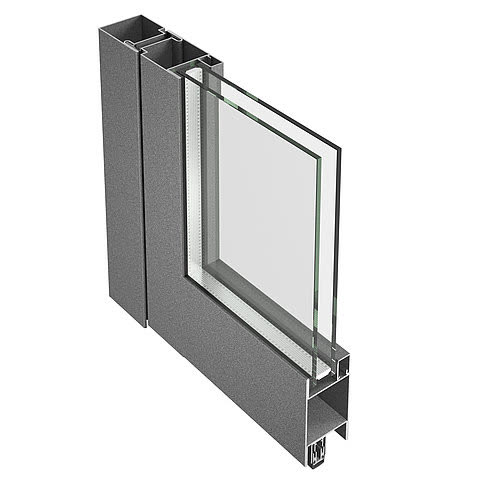 Jansen-Economy 50 — doorThe system for flush doors, without a thermal break.Basic depth50 mmAcousticup to Rw 45 dBWind resistanceup to C5Bulletup to FB6/NSView details
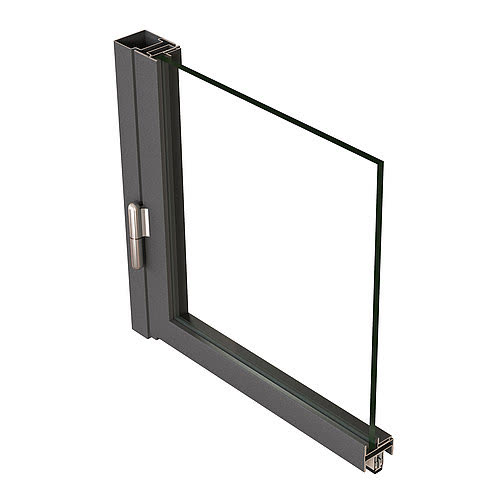 Jansen Art’15 — internal doorThe narrowest profile in the range, for internal doors and walls.Construction depth50 mmSightlinefrom 25 mmAcousticup to Rw 43 dBMaximum sash900 × 2400 mmView details
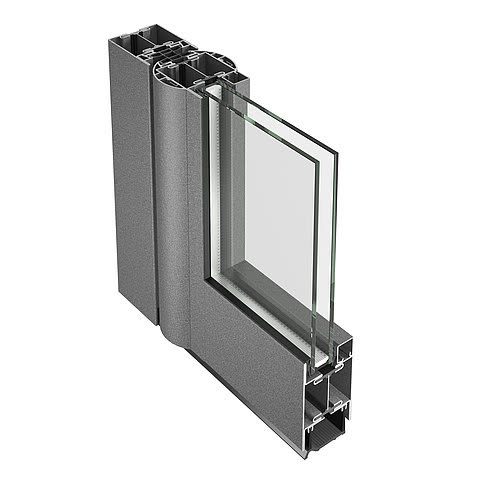 Jansen Janisol — finger-trap-protected doorRounded half-shells on the secondary closing edge.Finger-trap protectionDIN 18650Product standardEN 14351-1Compatibilitythe Janisol rangeOperationa closer or an automatic operatorView details
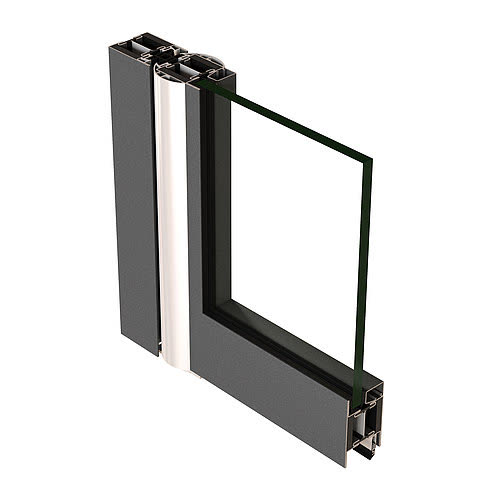 Jansen Janisol 2 — EI30 finger-trap-protected doorEI30 fire protection and finger-trap protection, in one element.Fire resistanceEI30Finger-trap protectionDIN 18650, EN 16005Single doorup to 1380 × 3000 mmDouble doorup to 3000 × 3000 mmView details
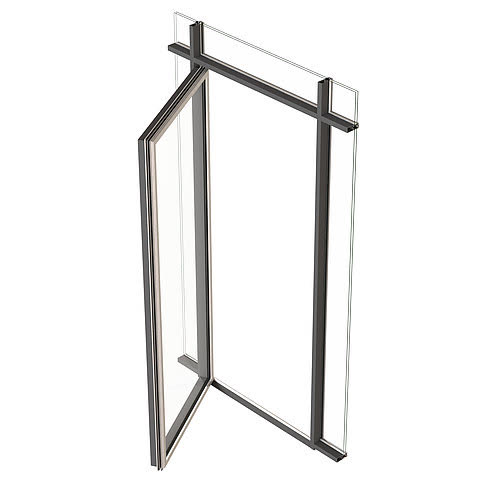 Jansen VISS — doors in the façadeDoors integrated into the façade, on standard VISS profiles.Uf valuefrom 2.0 W/m²KLeaf height2000 – 6000 mmLeaf weightup to 550 kgGlazing thickness17 – 52 mmView details
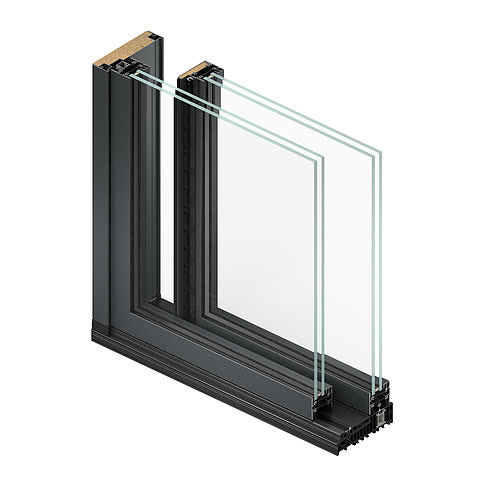 Jansen Janisol Arte 66 — lift-and-slide doorLeaves of up to 3,000 × 2,600 mm and 400 kg.Basic depth185 mmMaximum sash2600 × 3000 mmLeaf weightup to 400 kgAcousticup to Rw 40 dBView details
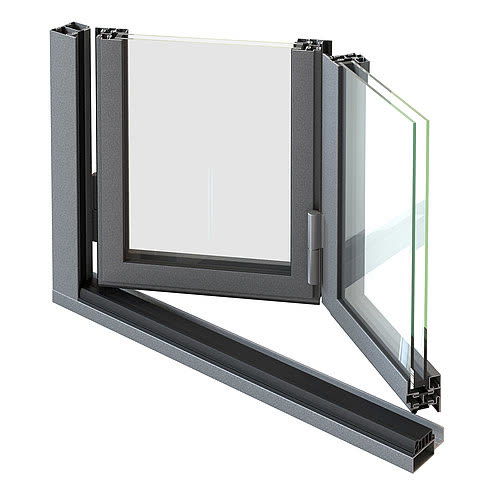 Jansen Janisol — folding partitionA steel folding wall, for interior or exterior use.Basic depth60 mmLeaves2 – 6Leaf weightup to 100 kgAcousticup to Rw 45 dBView details
Data sheets
The data for each system
Doors with heavy traffic
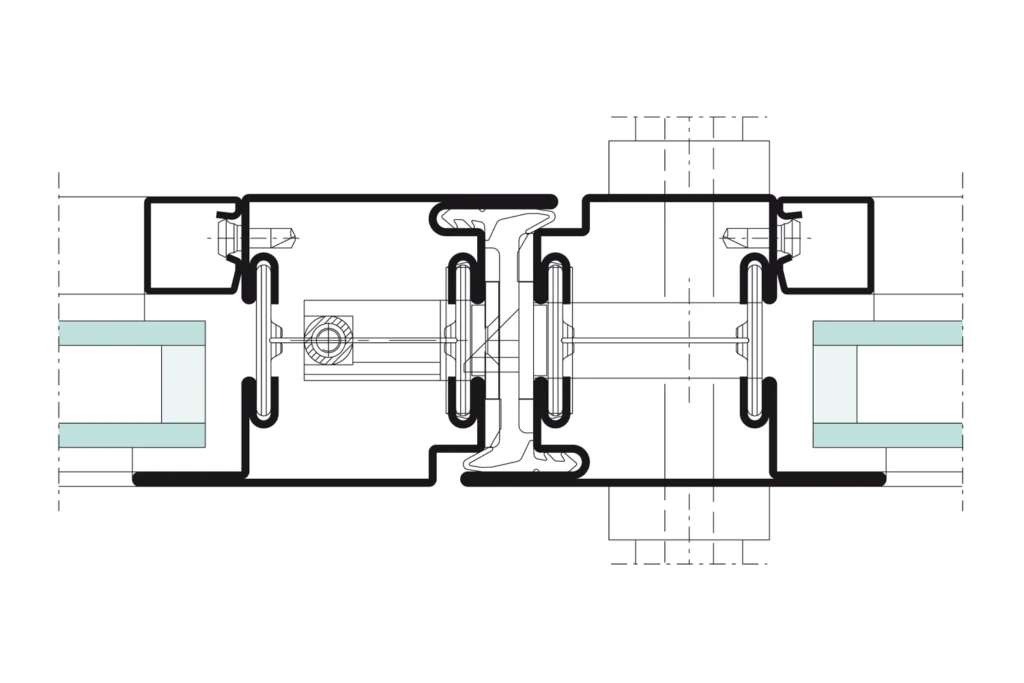
Jansen Janisol — door
Jansen · Doors with heavy traffic
The reference door for buildings with heavy public use, in steel or stainless steel.
It is the door we propose for entrances used hundreds of times a day. The stainless steel version reduces maintenance to a minimum and suits retail and prestige spaces.
Technical characteristics
- Basic depth
- 60 mm
- Material
- bare or strip-galvanised steel; 1.4401 (AISI 316) or 1.4301 (AISI 304) stainless steel
- Transmittance Ud
- from 1.5 W/m²K
- Sound insulation
- up to Rw 45 dB
- Watertightness
- up to class 4A
- Air permeability
- up to class 4
- Wind resistance
- up to class C4/B4
- Burglar resistance
- up to RC3, to EN 1627
- Bullet resistance
- FB4 – FB6
- Durability
- class 8, to EN 12400
- Element types
- single and double doors, with or without side panels and a fanlight, opening inwards or outwards; sheet-clad doors; pivot door as a special solution
- Emergency exit
- to EN 1125 / EN 179
Where it is used
Schools, hospitals, sports halls, shopping centres, stations, banks, hotels.
Performance and equipment
- The high strength of steel and stainless steel makes them suitable for heavily frequented buildings — schools, hospitals, sports halls
- Stainless steel adds an elegant appearance and reduces maintenance to a minimum; it is the right choice for shopping centres, stations, banks and hotels
- Burglar resistance up to RC3, often required in public buildings
- RC2 classification is often enough: it provides protection for up to three minutes
- For RC2 only a few extra parts are needed, and they remain invisible
Doors with high thermal insulation
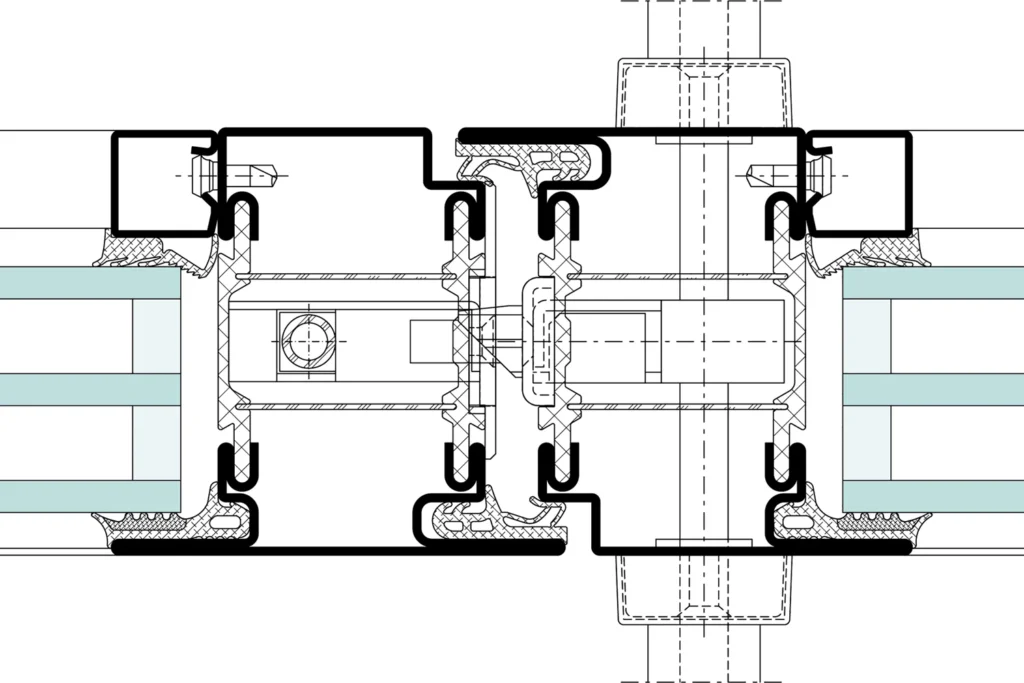
Jansen Janisol HI — door
Jansen · Doors with high thermal insulation
A Ud of 1.0 W/m²K with triple glazing, on a public-building door.
It resolves the situation where the entrance door must not be the weak point of the envelope, yet still has to withstand the regime of a public building.
Technical characteristics
- Basic depth
- 80 mm
- Material
- strip-galvanised steel, suitable for powder coating or stove enamelling
- Thermal barrier
- bars in glass-fibre reinforced plastic
- Transmittance Ud
- from 1.0 W/m²K
- Panel / glazing thickness
- up to 57 mm, triple glazing
- Sound insulation
- up to Rw 45 dB
- Watertightness
- up to class 9A
- Air permeability
- up to class 4 (600 Pa)
- Wind resistance
- up to class C4 (1600 Pa)
- Burglar resistance
- up to RC 3, to EN 1627
- Maximum leaf height
- 3,0 m
- Durability
- class 8, 1,000,000 cycles, to EN 12400
- Emergency exit
- to EN 1125 / EN 179
- Product standard
- EN 14351-1, CE marking
Where it is used
Main entrances in buildings with an energy target, heavily used public buildings.
Performance and equipment
- It meets the highest insulation requirements and is suitable, in terms of safety and durability, even for extreme operating conditions
- With triple glazing, doors with a Ud of 1.0 W/m²K are readily achieved
- The thermal barriers in glass-fibre reinforced plastic deliver excellent structural values and top results in the system tests — air, water, wind, mechanical
- Burglar resistance up to RC3; for RC2 only a few extra parts are needed, and they remain invisible
Jansen Janisol 70 — door
Jansen · Doors with high thermal insulation
Janisol 60 profiles with Primo insulators, for triple glazing.
It is the newest combination in the Jansen door range: the proven Janisol door profile, with the insulators of the Primo system, so that it can take triple glazing.
Technical characteristics
- Basic depth
- 70 mm
- Material
- bare or strip-galvanised steel, suitable for powder coating or stove enamelling
- Uf value
- from 1.0 W/m²K
- Panel / glazing thickness
- up to 46 mm, triple glazing
- Leaf and frame profiles
- 85 mm
- Sound insulation
- up to Rw 46 dB
- Watertightness
- up to class E750 (750 Pa)
- Air permeability
- up to class 4 (600 Pa)
- Wind resistance
- up to class C4/B4 (1600 Pa)
- Maximum leaf height
- 3000 mm
- Durability
- class 8, 1,000,000 cycles
- Threshold
- versions with level access; resistance to repeated opening up to class 4
- Emergency exit
- to EN 1125 / EN 179
- Product standard
- EN 14351-1, CE marking
Where it is used
Heavily used buildings: offices, schools, stations, group medical practices.
Performance and equipment
- It combines the proven quality of the Janisol door system with the ability to use triple insulating glass
- It can be used in heavily frequented buildings such as offices, schools, stations or group medical practices
- It makes use of the high strength of steel; maintenance stays minimal
Design and heritage doors
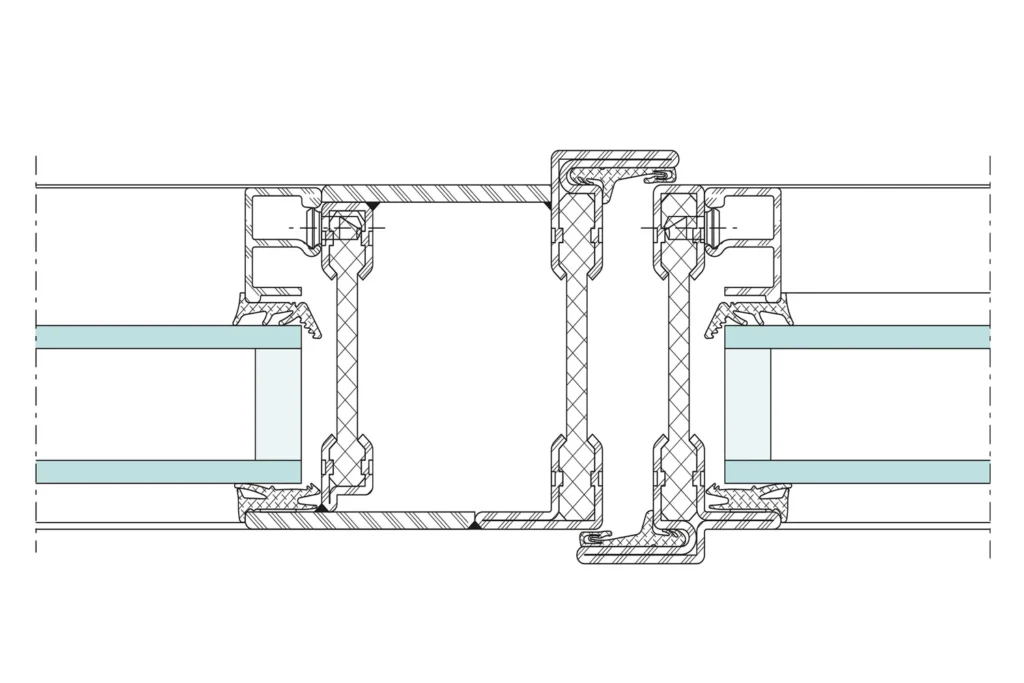
Jansen Janisol Arte 2.0 — door
Jansen · Design and heritage doors
Minimum sightlines, in steel, stainless steel or Corten.
The door that matches the Arte 2.0 windows, for projects where the whole of the joinery has to read as one. A level threshold is one of the construction versions.
Technical characteristics
- Construction depth
- 60 mm
- Material
- strip-galvanised steel, 1.4401 stainless steel (bare or polished), Corten steel
- Transmittance Ud
- from 1.9 W/m²K
- Sound insulation
- up to Rw 45 dB
- Watertightness
- up to class 8A (450 Pa)
- Air permeability
- up to class 4 (600 Pa)
- Wind resistance
- up to class C5/B5 (2000 Pa)
- Mechanical strength
- up to class 4, to EN 13115
- Impact resistance
- up to class 4, to EN 13049
- Durability
- class 7, 500,000 cycles, to EN 12400
- Element types
- single and double doors, with or without side panels and a fanlight, opening inwards or outwards; sheet-clad doors
- Hardware
- screw-fixed 3D hinges in stainless steel; mortice or multipoint lock
- Product standard
- EN 14351-1, CE marking
Where it is used
Refurbishment of existing buildings and modern construction with architectural requirements.
Performance and equipment
- Doors in steel, stainless steel and Corten, with narrow sightlines
- Construction versions: one or two leaves, several threshold versions — including level
- CE marking, with or without glazing bars, several lock versions
- The right choice for refurbishment and for modern construction, wherever architectural freedom is wanted
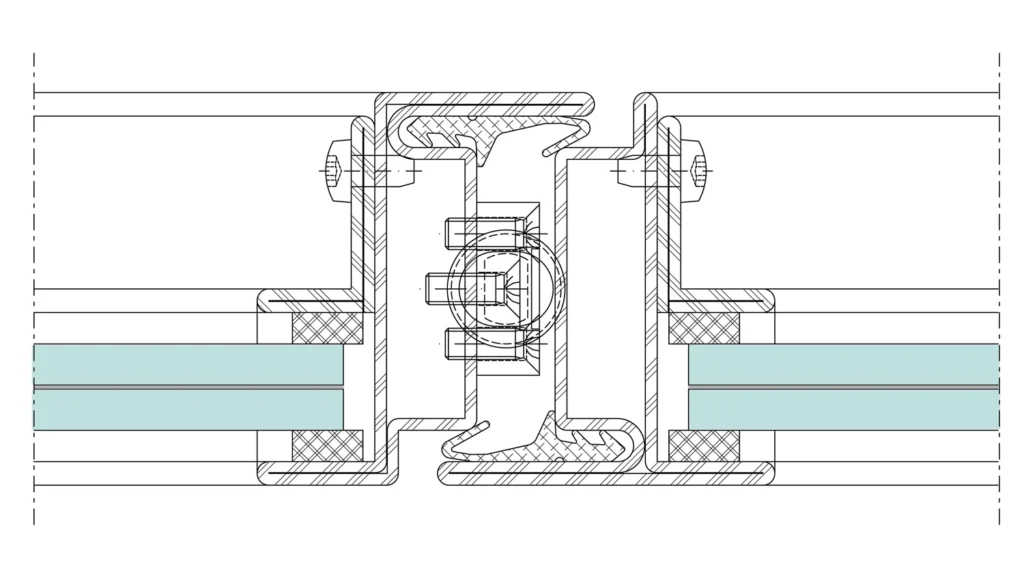
Jansen Art’15 — internal door
Jansen · Design and heritage doors
The narrowest profile in the range, for internal doors and walls.
The steel internal door with a minimal profile, for interiors where separation is wanted without losing the sense of space. We often propose it in homes and in prestige offices.
Technical characteristics
- Construction depth
- 50 mm
- Sightlines
- 25 mm at the fixed light, 43 mm at the leaf, 66 mm at the meeting stile
- Material
- bright steel or strip-galvanised steel
- Sound insulation
- up to Rw 43 dB
- Glazing thickness
- 6 – 37 mm
- Maximum leaf size
- 900 × 2400 mm
- Maximum weight
- 100 kg
- Element types
- single and double internal doors, with a side panel and a fanlight; fixed internal glazing
- Construction
- wet glazing or putty glazing; weather thresholds; curved elements
- Use
- refurbishment and new build; internal compartmentation
Where it is used
Separating the hall from the living room, the kitchen from the living area, the study from the rest of the home.
Performance and equipment
- A steel profile system, without a thermal break, with an extremely narrow sightline
- It separates the hall from the living room, the kitchen from the dining area or the study from the living room, with no compromise on the sense of space
- Durable, very stable constructions, in a slim frame
- Three design versions
Doors without a thermal break
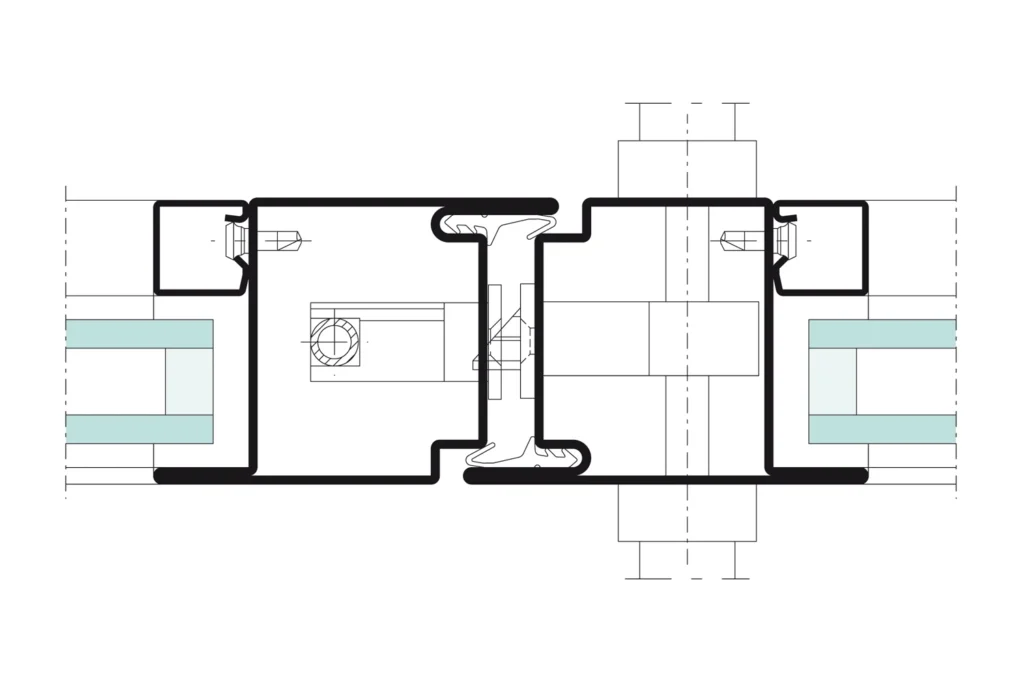
Jansen-Economy 60 — door
Jansen · Doors without a thermal break
A greater depth and wall thickness, for heavy doors.
The version for large, heavy internal doors, where no thermal break is needed but robustness is.
Technical characteristics
- Basic depth
- 60 mm
- Material
- bare or strip-galvanised steel, suitable for powder coating or stove enamelling
- Insulation
- not thermally broken
- Sound insulation
- up to 44 dB
- Watertightness
- up to class 4A
- Air permeability
- up to class 4
- Wind resistance
- up to class C5
- Burglar resistance
- up to RC 3, to EN 1627
- Bullet resistance
- FB 4 – 6 S/NS
- Mechanical strength
- class 4
- Element types
- single and double doors, with or without side panels and a fanlight; sheet-clad doors; finger-trap-protected doors; pivot door and folding wall as special constructions
- Emergency exit
- to EN 1125 / EN 179
- Product standard
- EN 14351-1, CE marking; EPD available
Where it is used
Large single- or double-leaf doors under heavy use, and applications with higher security requirements.
Performance and equipment
- Thanks to the greater basic depth and wall thickness, the system is particularly suited to large, heavily used single- or double-leaf doors
- Also suited to applications calling for a higher level of security
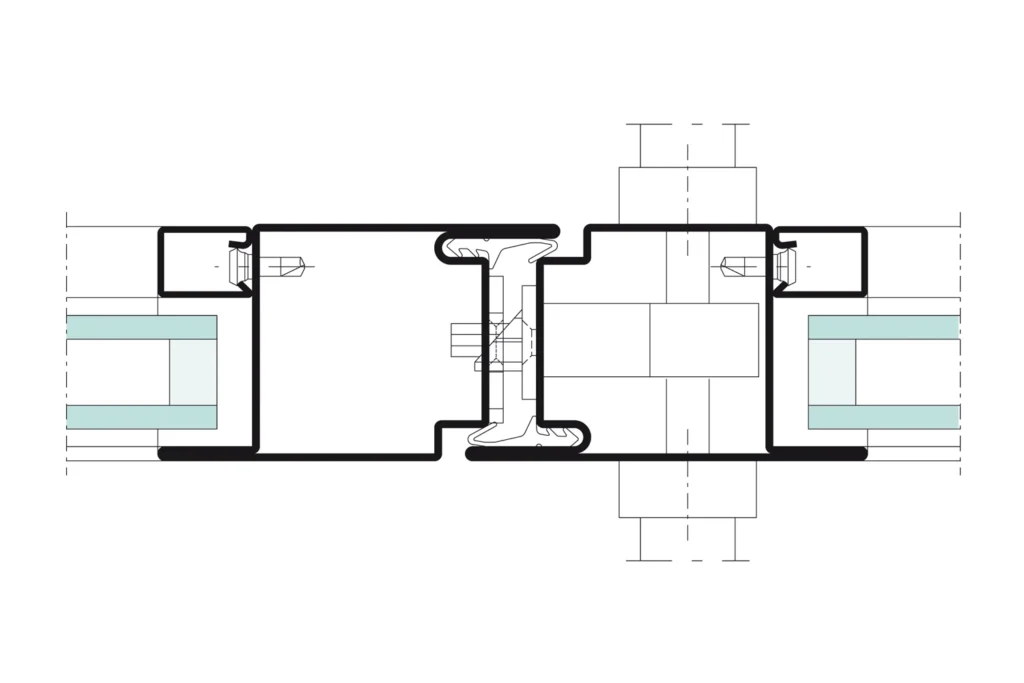
Jansen-Economy 50 — door
Jansen · Doors without a thermal break
The system for flush doors, without a thermal break.
The most economical steel door in the range. The simple profile shapes shorten fabrication time and, with it, cost.
Technical characteristics
- Basic depth
- 50 mm
- Material
- bare or strip-galvanised steel; 1.4404 stainless steel, bare or polished
- Insulation
- not thermally broken
- Sound insulation
- up to Rw 45 dB
- Watertightness
- up to class 5A
- Air permeability
- up to class 4
- Wind resistance
- up to class C5
- Bullet resistance
- up to FB6/NS
- Mechanical strength
- class 4
- Element types
- single and double doors, with or without side panels and a fanlight; sheet-clad doors, with or without glazing cut-outs; finger-trap-protected door
- Emergency exit
- to EN 1125 / EN 179
- Product standard
- CE marking; EPD available
Where it is used
Internal compartmentation, plant rooms, industrial buildings.
Performance and equipment
- A profile system for flush door construction, without thermal insulation
- The simple profile shapes make assembly easier
- The wide range leaves room for creative, economical solutions
Doors with finger-trap protection
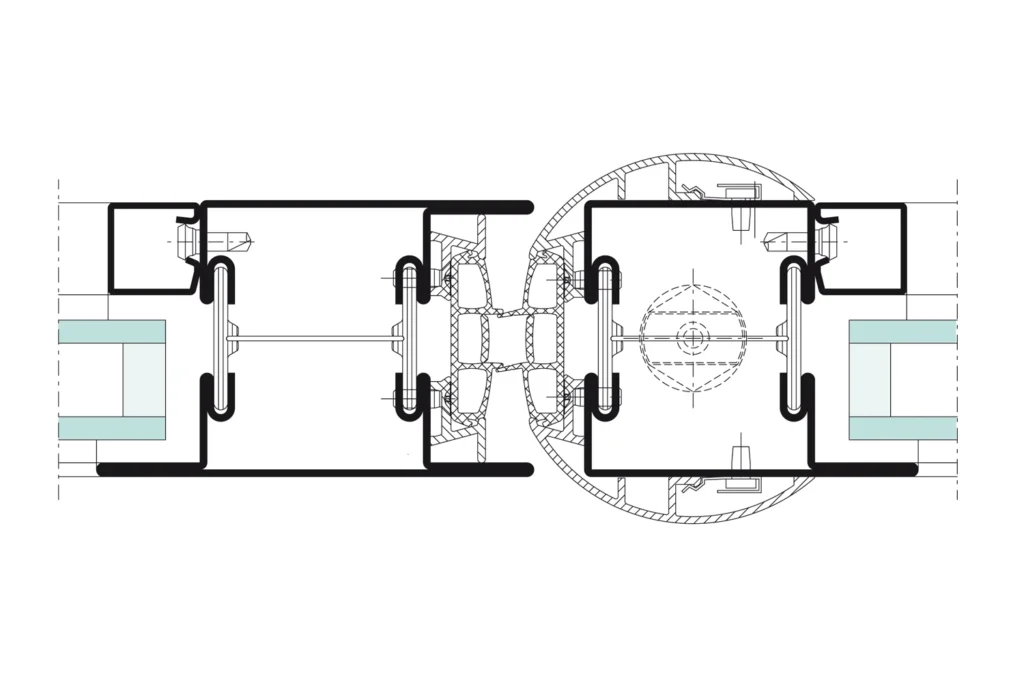
Jansen Janisol — finger-trap-protected door
Jansen · Doors with finger-trap protection
Rounded half-shells on the secondary closing edge.
The finger-trap-protected door removes the risk of fingers being caught on the hinge edge. We propose it wherever children or large numbers of people pass.
Technical characteristics
- Finger-trap protection
- no crushing or shearing points on the secondary closing edge, to DIN 18650
- Construction principle
- rounded half-shells on the secondary closing edge
- Hinges
- high-capacity, low-maintenance band hinges, at the head and at the foot
- Compatibility
- Janisol profiles from the standard range
- Operation
- integrated closers and automatic operators for swing doors
- Product standard
- EN 14351-1, CE marking
- Sustainability
- EPD available
Where it is used
Buildings with regular public access: shopping centres, schools, hospitals.
Performance and equipment
- The rounded half-shells reduce the risk of injury at the secondary closing edge to a minimum
- They allow crushing and shearing points to be avoided to DIN 18650
- The high-performance, low-maintenance band hinges make them suitable for buildings with regular public access
- They meet product standard EN 14351-1 for external doors and carry CE certification
- Compatible with the Janisol profile range
- Integrated closers and automatic swing door operators can be fitted
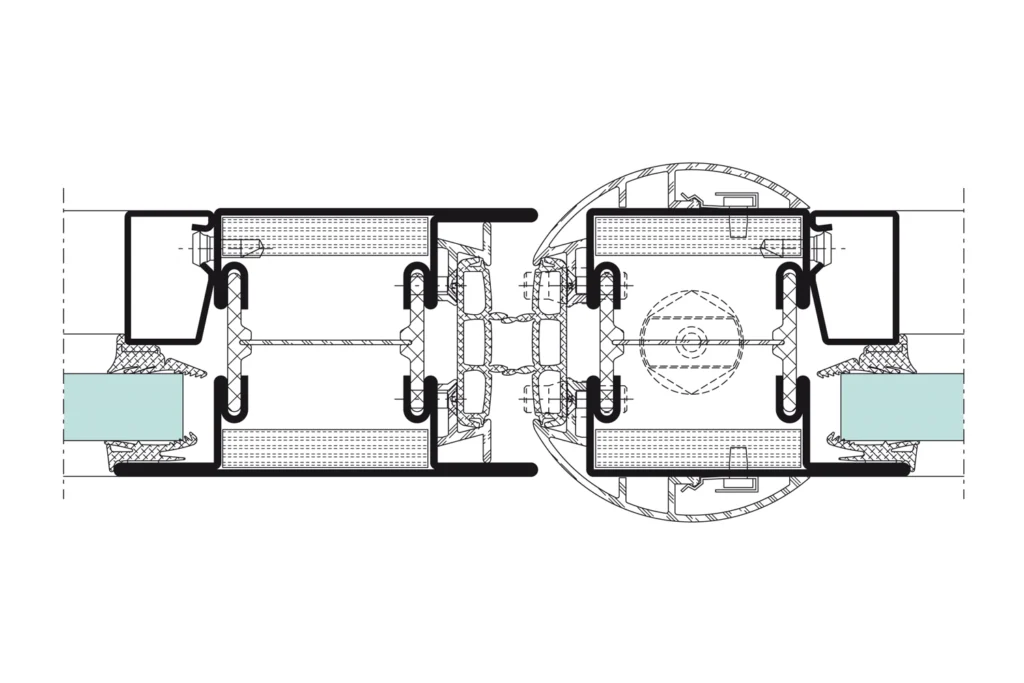
Jansen Janisol 2 — EI30 finger-trap-protected door
Jansen · Doors with finger-trap protection
EI30 fire protection and finger-trap protection, in one element.
The combination most often asked for in public buildings: fire-resistant compartmentation, with no risk of injury at the door.
Technical characteristics
- Fire resistance
- EI30, to EN 1634-1 and DIN 4102-5
- Finger-trap protection
- to DIN 18650-1, DIN 18650-2 and EN 16005
- Material
- bare or strip-galvanised steel, suitable for powder coating or stove enamelling
- Maximum opening size
- 1380 × 3000 mm for a single door; 3000 × 3000 mm for a double door
- Smoke control
- to DIN 18095, tested to EN 1634-3
- Durability
- C5, to EN 1191
- Hardware
- integrated closers; multipoint locks; panic locks and panic bars
- Emergency exit
- to EN 1125 / EN 179
Where it is used
Schools, shopping centres, stations, airports.
Performance and equipment
- The rounded half-shells reduce the risk of injury at the secondary closing edge to a minimum
- Particularly suited to buildings with heavy public use — schools, shopping centres, stations and airports
- The finger-trap-protected door looks identical to the other Jansen finger-trap-protected doors, without fire protection classification
- It can be fitted with many types of glass; simple, efficient assembly
- With RC2 burglar resistance classification, the elements provide protection for up to three minutes
- The solution tested by Jansen allows a single-bolt lock to be used instead of a multipoint lock
Doors integrated into the façade
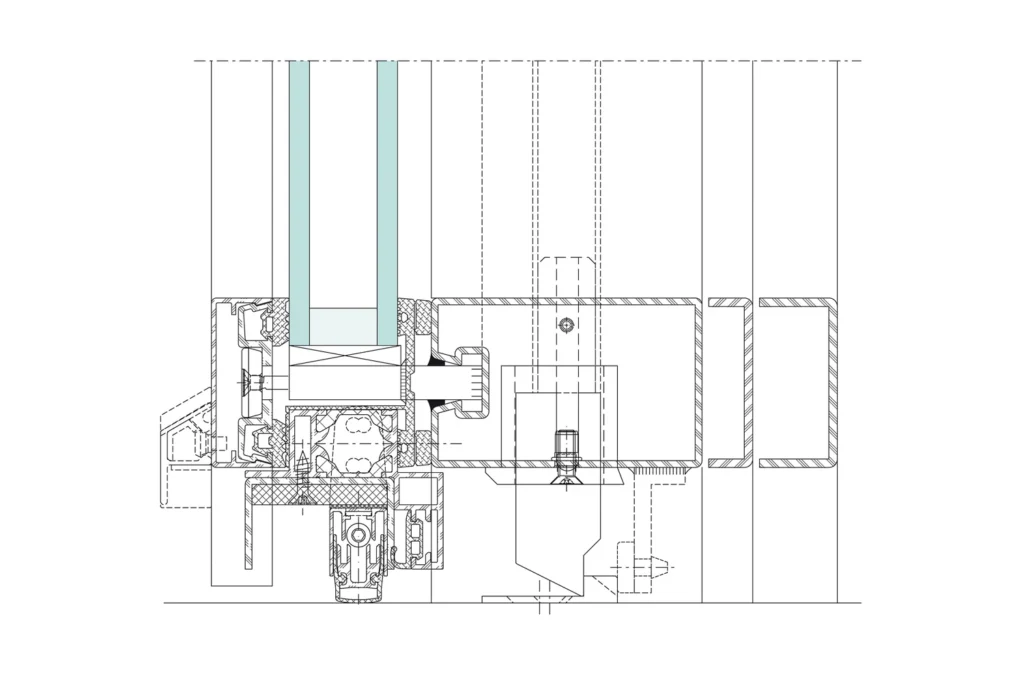
Jansen VISS — doors in the façade
Jansen · Doors integrated into the façade
Doors integrated into the façade, on standard VISS profiles.
The door no longer reads as an added element: it is part of the grid of the façade. It is installed in the VISS curtain wall but remains a door — which is why you will find it here, not among the façade systems.
Technical characteristics
- Uf value
- from 2.0 W/m²K, to EN 13947
- Leaf height
- 2000 – 6000 mm
- Leaf width
- 550 – 2000 mm
- Maximum leaf weight
- 550 kg, with 4 hinges
- Glazing thickness
- 17 – 52 mm, with thermally insulated rebate profiles
- Watertightness
- up to class 5A (200 Pa)
- Air permeability
- up to class 4 (600 Pa)
- Wind resistance
- up to class 2 (800 Pa)
- Operating forces
- class 1, to EN 12217
- Durability
- class 4, 50,000 cycles, to EN 12400
- Reaction to fire
- B-s2, d0 with EPDM gaskets; B-s1, d0 with CR gaskets, to EN 13501
- Load-bearing structure
- VISS system profiles, concrete or masonry
- Product standard
- EN 14351-1, CE marking
Where it is used
Large openings in the façade that have to stay visually continuous.
Performance and equipment
- As part of the steel profile system, the VISS doors are based on the standard VISS profiles
- It offers a unique system solution for large façade openings, which can be integrated visually into the building envelope with no aesthetic compromise
- Certainty in design: BIM data, JANIsoft data and stock availability of the items
- CE marking, suited to wide use
Large opening elements
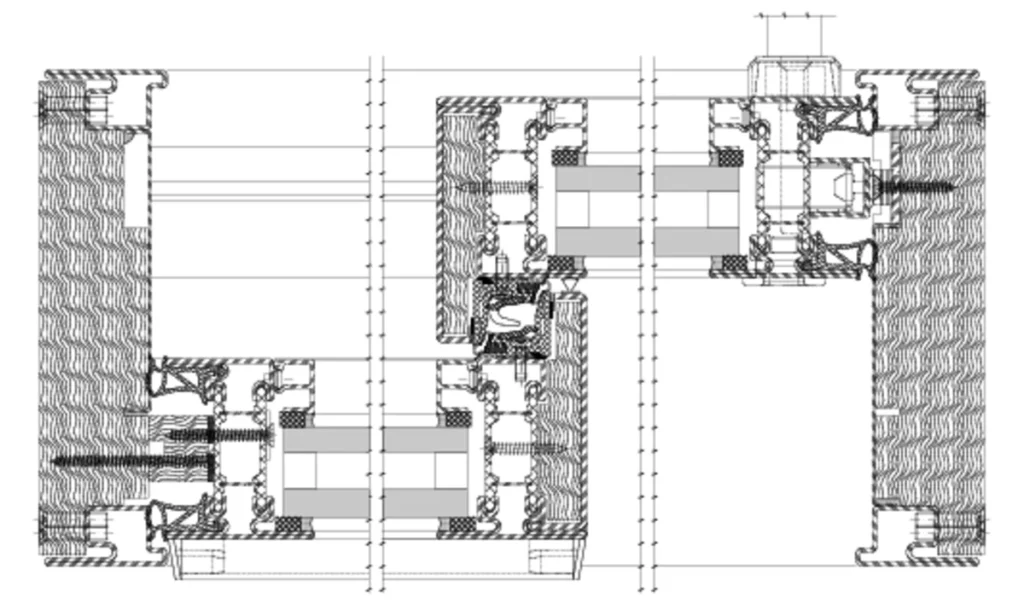
Jansen Janisol Arte 66 — lift-and-slide door
Jansen · Large opening elements
Leaves of up to 3,000 × 2,600 mm and 400 kg.
It is the steel slider for large openings, with very slim mullions between the panes. A level threshold is available, including for wheelchair access.
Technical characteristics
- Basic depth
- 185 mm, sliding leaf and fixed leaf
- Sightline
- 55 mm at the meeting stile
- Material
- strip-galvanised steel, suitable for powder coating or stove enamelling
- Maximum leaf size
- 2600 mm wide × 3000 mm high
- Maximum leaf weight
- 400 kg
- Glazing thickness
- 24 – 46 mm, insulating glass
- Sound insulation
- up to Rw 40 dB (-2; -7)
- Watertightness
- up to class 8A (450 Pa)
- Air permeability
- up to class 4 (600 Pa)
- Wind resistance
- up to class C3/B3 (1200 Pa)
- Threshold
- a level-threshold version
- Configurations
- scheme A with one opening leaf; schemes C, D and K with two opening leaves
- Product standard
- EN 14351-1, CE marking
Where it is used
Generous living areas, openings onto a terrace or balcony, offices, hotels, clinics.
Performance and equipment
- Leaf sizes of up to 3,000 mm wide × 2,600 mm high, with weights of up to 400 kg
- The leaves seem to float above the floor, yet stay easy to operate
- Opening schemes A, C, D and K, which differ in the number of opening leaves
- Outstanding performance under driving rain and wind loads
- Available with a level threshold, for wheelchair access
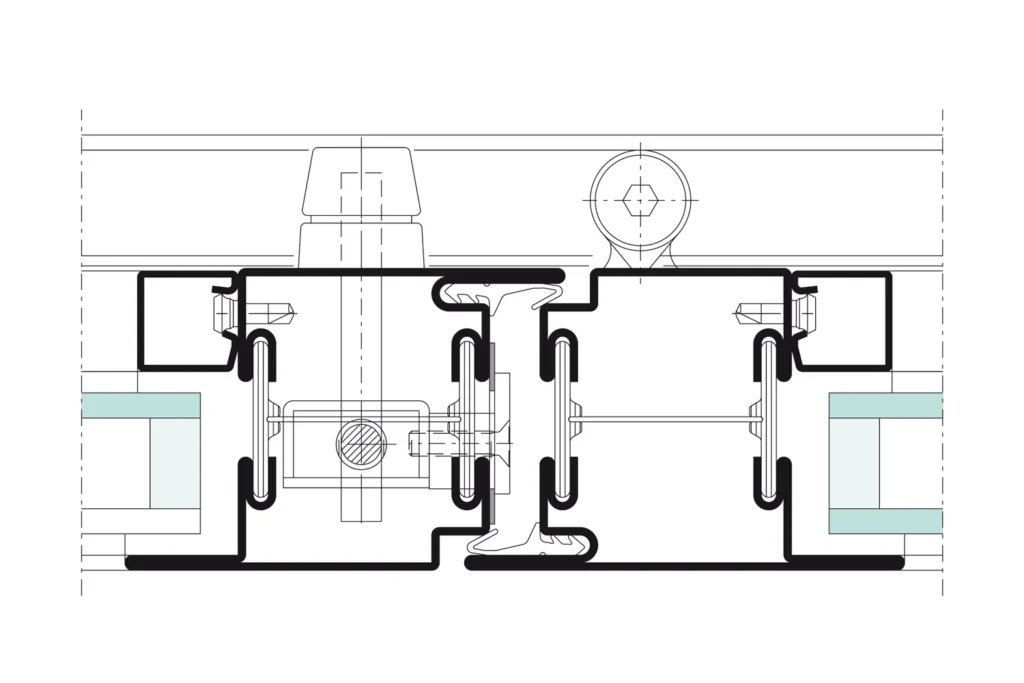
Jansen Janisol — folding partition
Jansen · Large opening elements
A steel folding wall, for interior or exterior use.
It is used where a space has to be divisible or cleared completely, without the element taking up room when open. It is an opening element, not a façade structure.
Technical characteristics
- Basic depth
- 60 mm at the leaf and at the frame
- Material
- strip-galvanised steel, suitable for powder coating or stove enamelling
- Number of leaves
- 2 – 6, in any arrangement, opening inwards or outwards
- Maximum leaf size
- 1000 mm wide × 2900 mm high
- Maximum leaf weight
- 100 kg; hardware up to 200 kg
- Infill thickness
- 13 – 37 mm
- Sightline
- 105 mm at the overlap, 82.5 mm at the leaf against the frame
- Sound insulation
- up to Rw 45 dB
- Watertightness
- up to class 8A (450 Pa)
- Air permeability
- up to class 4
- Wind resistance
- up to class C3/B3
- Operating forces
- class 1
- Product standard
- EN 14351-1, CE marking
Where it is used
Flexible room division, openings that have to be cleared completely.
Performance and equipment
- It is based on the thermally broken Janisol system and is flexible in use
- It can be used as a room divider or outdoors
- It can open inwards or outwards
- The slim steel profiles and narrow sightlines give robust, hard-wearing, durable compartmentation
The values above are those published by Jansen for that system. The performance of an installed element is established on the configuration actually ordered and on the corresponding test certificate. The renders and section drawings belong to Jansen AG and are used to identify the system.
Next step
Steel doors for your project
Send us the drawings or the requirements from the fire safety strategy. We will come back with the right system and a quotation.
Request a quoteContinuous