
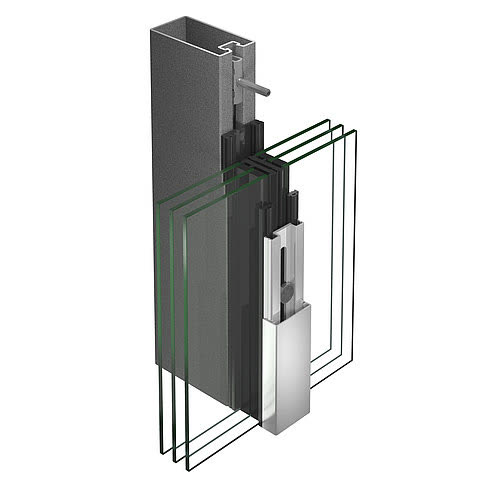
 Jansen VISS — façadeA highly insulated façade, with a Passivhaus certificate.Uf valuefrom 0.65 W/m²KSightline50 and 60 mmAcousticRw 47 dBBurglar resistanceRC2 – RC3View details
Jansen VISS systems
Glazed walls and façades
The VISS mullion-transom systems: a thermally insulated façade with a Passivhaus certificate, a version without a load-bearing structure, structural glazing and a fire-resistant façade.
A curtain wall is a load-bearing structure in its own right, not an enlarged window. The mullions and transoms take the wind load and the weight of the glazing and transfer them to the structure of the building, while the glass is merely infill. Steel makes this grid possible with sightlines of 50 and 60 mm, at spans where other materials would call for far thicker profiles. Only the façade systems themselves are here; the doors and windows fitted into them have their own pages.
Systems
Glazed walls and façades
5 Jansen systems, with the data published by the manufacturer.
Jansen VISS — façadeA highly insulated façade, with a Passivhaus certificate.Uf valuefrom 0.65 W/m²KSightline50 and 60 mmAcousticRw 47 dBBurglar resistanceRC2 – RC3View details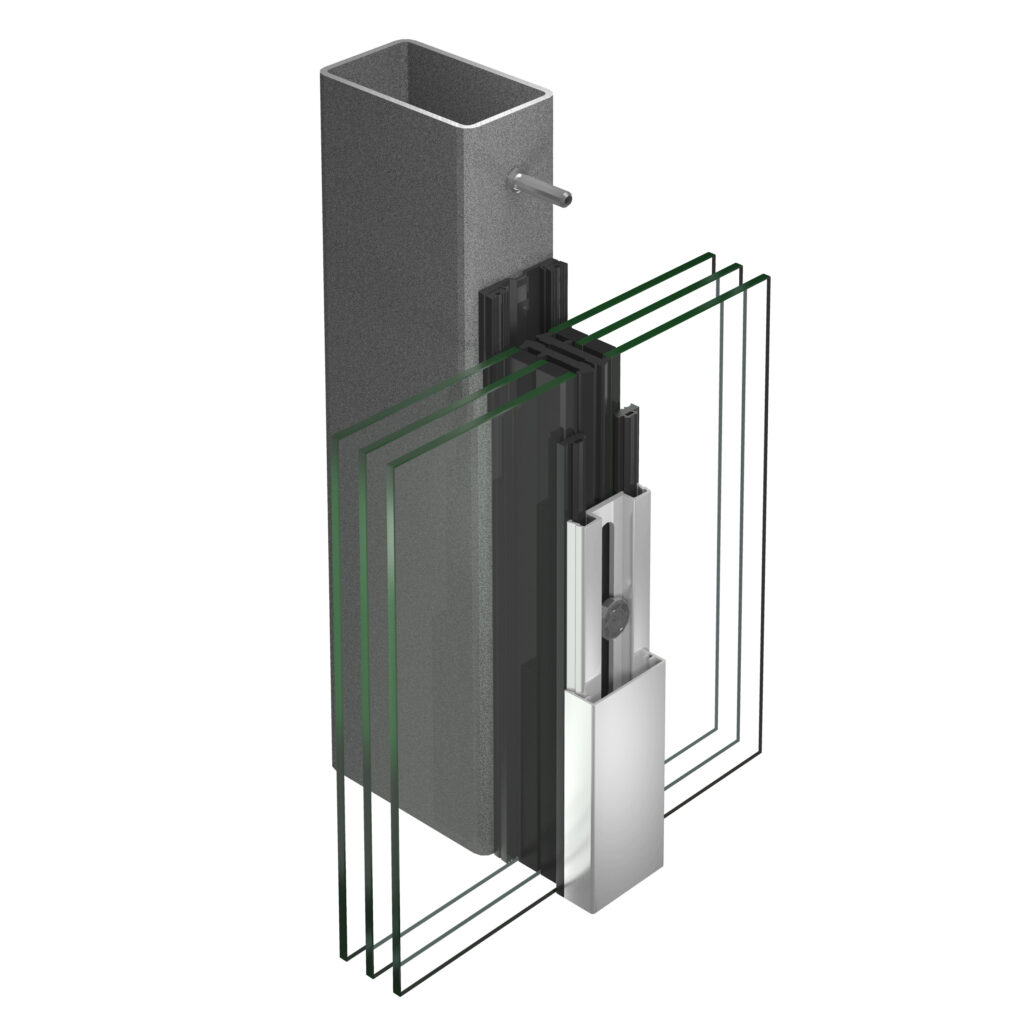 Jansen VISS Basic — façadeA façade with no load-bearing structure of its own, on standard profiles.Uf valuefrom 0.95 W/m²KSightlinefrom 50 mmInfill thickness6 – 70 mmBurglar resistanceRC2 – RC4View details
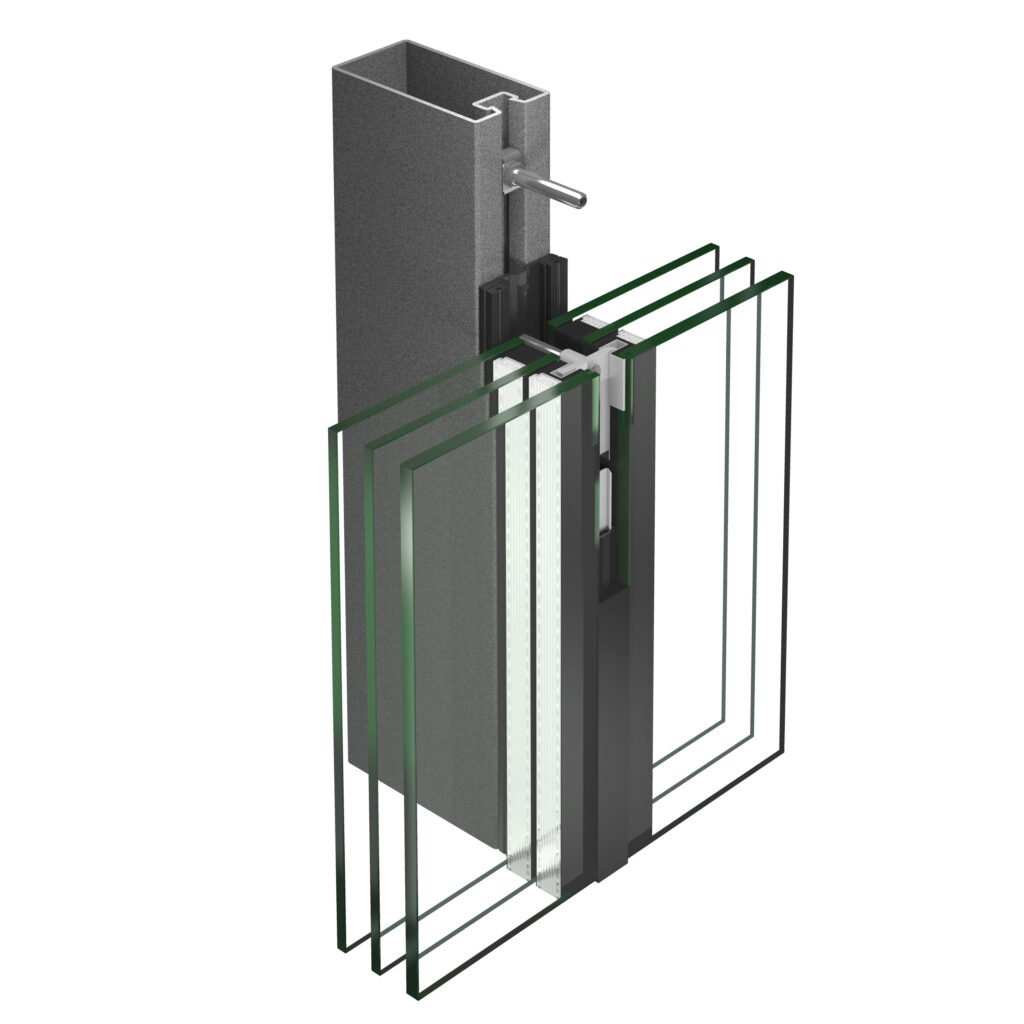 Jansen VISS SG — structural glazing façadeA fully glazed façade, with panels of up to 2.5 × 5.0 m.Uf valuefrom 0.84 W/m²KMaximum glazed panel2,5 × 5,0 mSightline50 and 60 mmBasic depth50 – 250 mmView details
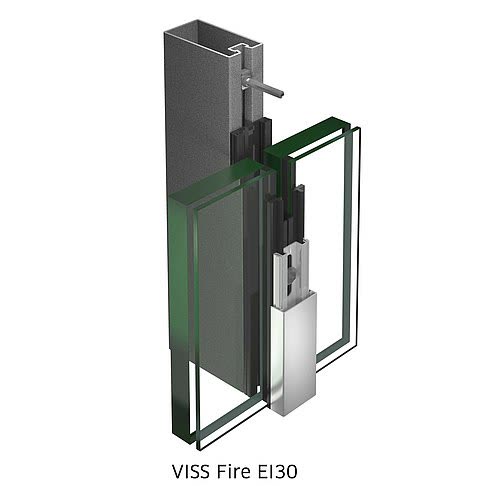 Jansen VISS Fire — EI30, EI60 and EI90 façadeA compartmentation façade, in three fire resistance classes.Fire resistanceEI30, EI60 and EI90Sightline50 and 60 mmConstruction depth50 – 280 mmTransmittance Ucwfrom 0.96 W/m²KView details
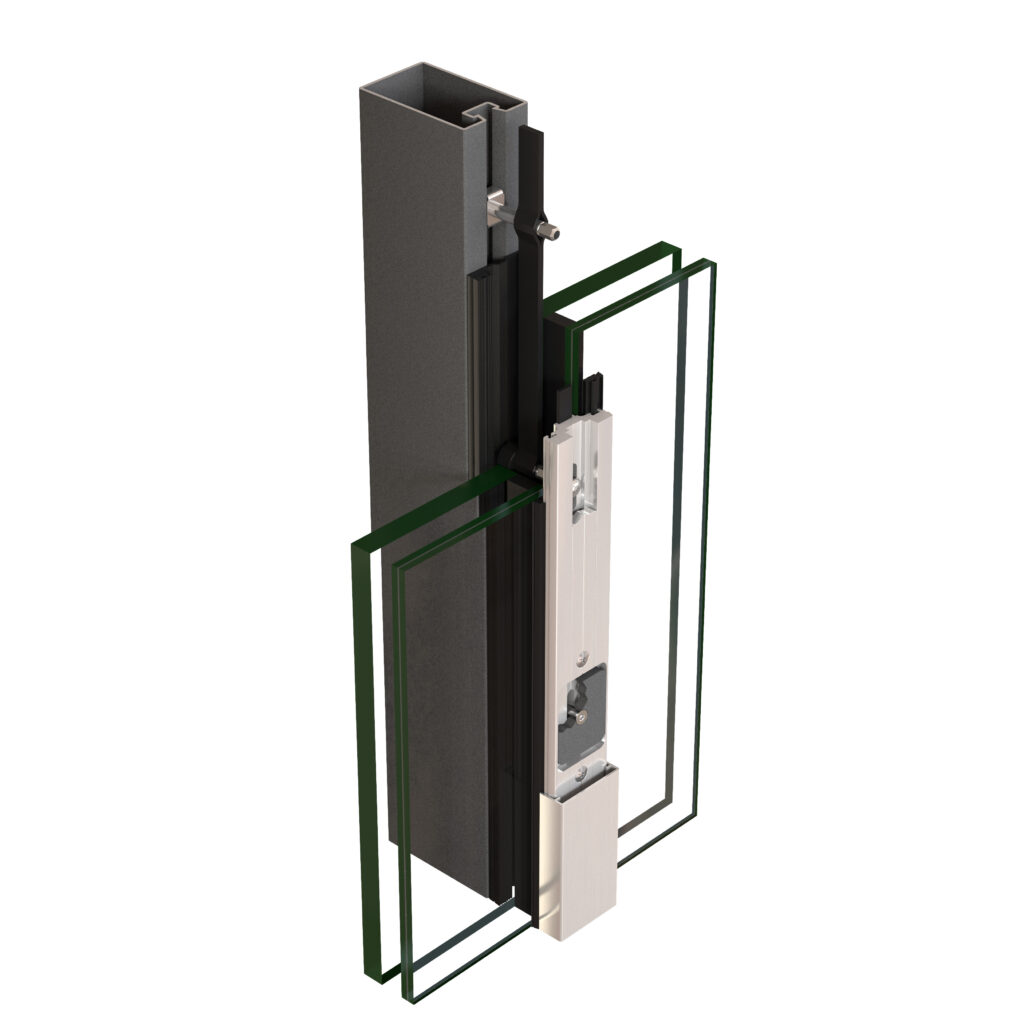 Jansen VISS Fire — EI30 RC2/3 façadeEI30 compartmentation and RC2 or RC3 burglar resistance, in one system.Fire resistanceEI30Burglar resistanceRC2 and RC3Sightline50 and 60 mmUf valuefrom 1.3 W/m²KView details
Data sheets
The data for each system
Thermally insulated façades
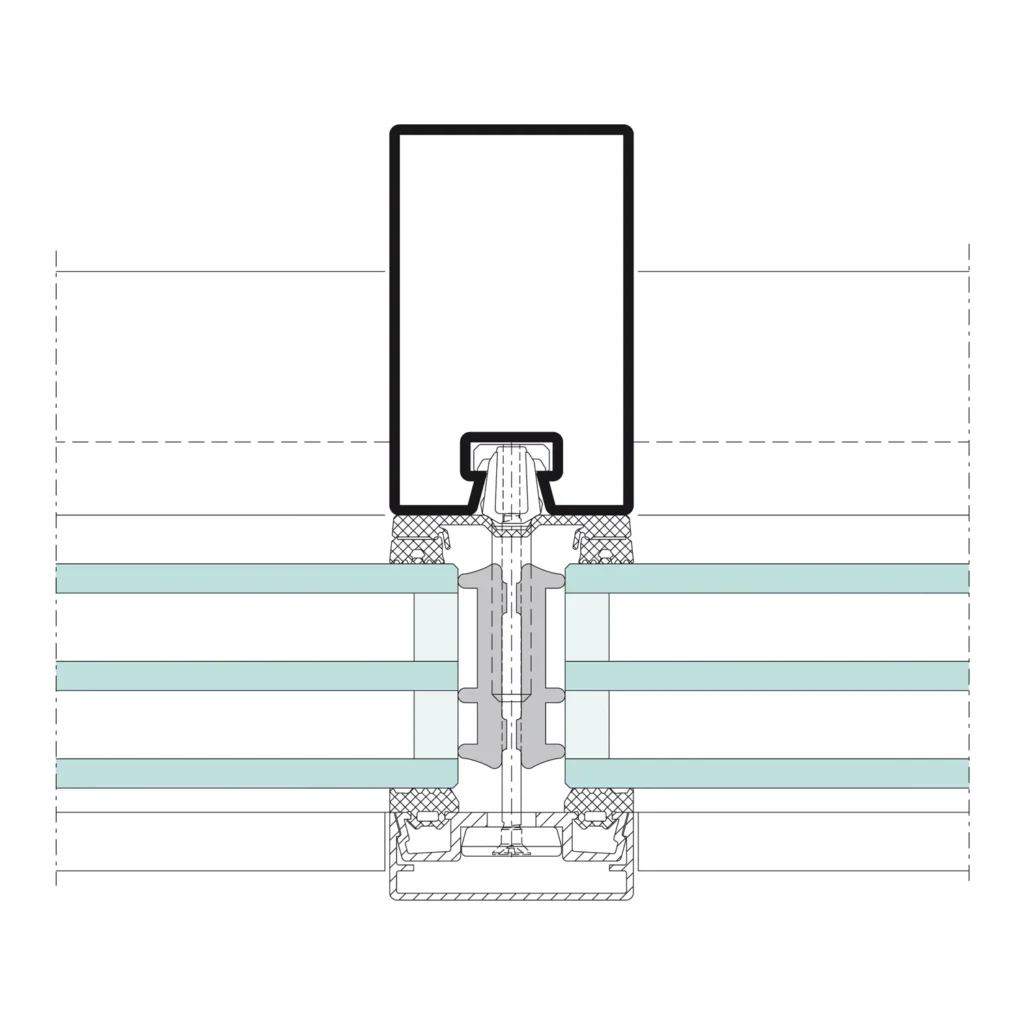
Jansen VISS — façade
Jansen · Thermally insulated façades
A highly insulated façade, with a Passivhaus certificate.
It is the steel façade system we use when the envelope has to reach a high thermal performance and the mullions have to stay slim. It remains the reference of the VISS family: the other versions start from it.
Technical characteristics
- Uf value
- from 0.65 W/m²K
- Certification
- Passivhaus certificate for the VISS HI 50 and 60 mm versions
- Sightline
- 50 and 60 mm
- Construction depth
- 50 – 280 mm
- Infill thickness
- 6 – 70 mm
- Sound insulation
- Rw 47 dB
- Watertightness
- class RE1200
- Air permeability
- class AE
- Wind resistance
- class 2 kN/m²
- Impact resistance
- class E5/I5
- Burglar resistance
- RC2 – RC3
- Bullet resistance
- FB4/NS
- Material
- bare or strip-galvanised steel; aluminium and stainless steel cover caps
- Types of construction
- mullion-mullion-transom, mullion-transom-mullion, welded and/or keyed; segmented, concave and convex glazing
- Product standard
- EN 13830, CE marking; EPD available
Where it is used
New build and refurbishment, on any type of glazed envelope.
Performance and equipment
- A highly insulated façade construction, with a Passivhaus certificate, for any application — new build and refurbishment
- The components of the modular system are chosen according to the structural requirements, the size of the panels and the thickness of the infill elements
- The result is the best solution in structural and in cost terms
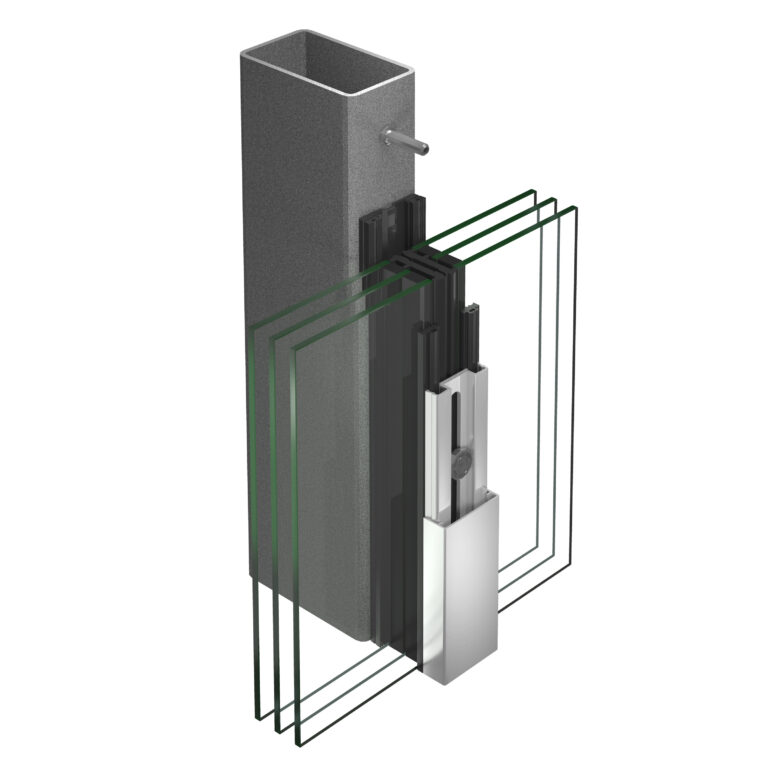
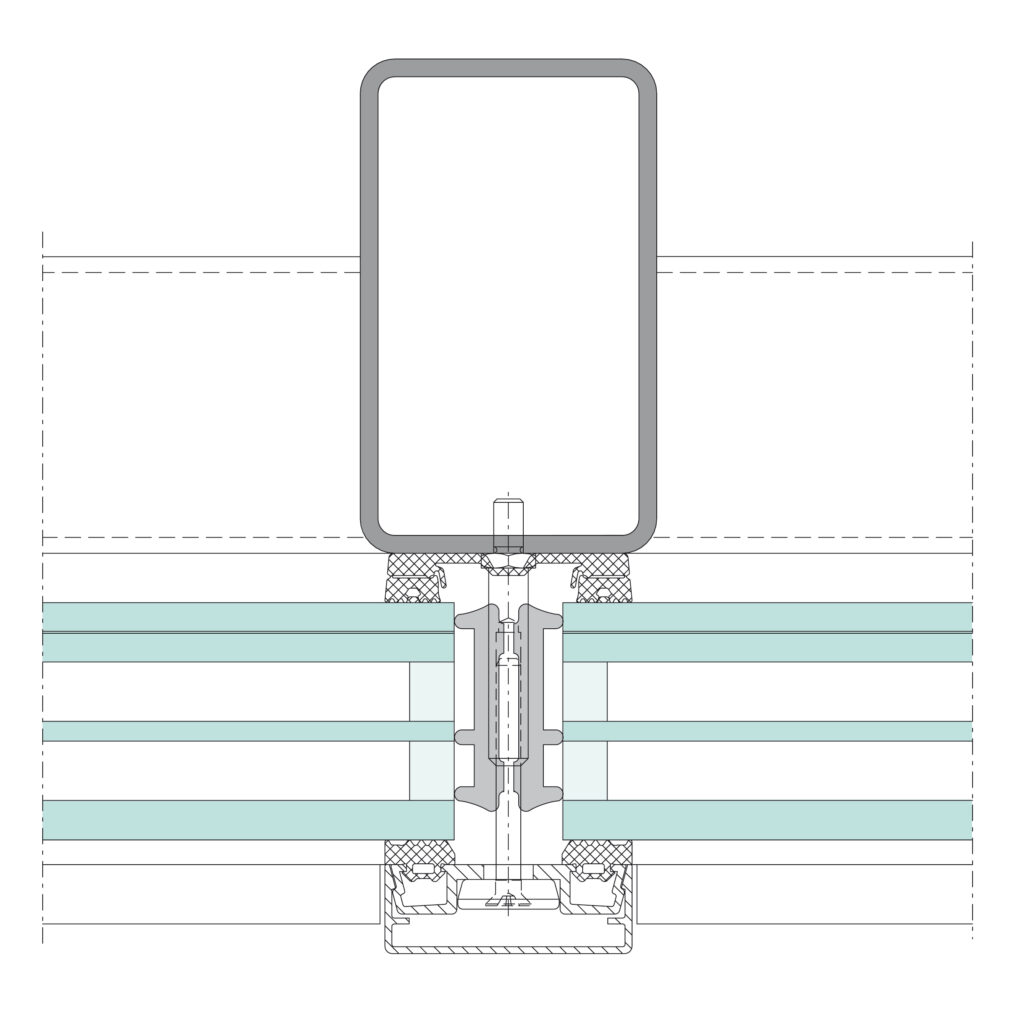
Jansen VISS Basic — façade
Jansen · Thermally insulated façades
A façade with no load-bearing structure of its own, on standard profiles.
The difference from VISS is the structure: here the mullions are not system profiles but ordinary hollow or IPE sections, onto which only the sealing and glass-retaining parts are fitted. Where the project does not call for maximum thermal performance, it is the version with the best result-to-cost ratio.
Technical characteristics
- Uf value
- from 0.95 W/m²K
- Load-bearing structures
- off-the-shelf hollow sections, IPE sections and the like
- Sightline
- from 50 mm
- Construction depth
- determined by the structural design requirements
- Infill thickness
- 6 – 70 mm
- Watertightness
- class RE1200
- Air permeability
- class AE
- Wind resistance
- class 2 kN/m²
- Impact resistance
- class E5/I5
- Burglar resistance
- RC2, RC3 and RC4
- Types of construction
- mullion-mullion-transom, mullion-transom-mullion, welded and/or keyed construction; segmented, concave and convex glazing
- Product standard
- EN 13830, CE marking; TRAV test
Where it is used
Glazed façades on a controlled budget, industrial halls, administrative buildings, extensions.
Performance and equipment
- Economical, attractive system solutions for façade construction without a load-bearing structure of its own
- The load-bearing structure can be ordinary hollow sections, IPE sections and the like
- Mullion-mullion-transom or mullion-transom-mullion construction
- Welded and/or keyed construction
- Segmented glazing, concave and convex
All-glass façades
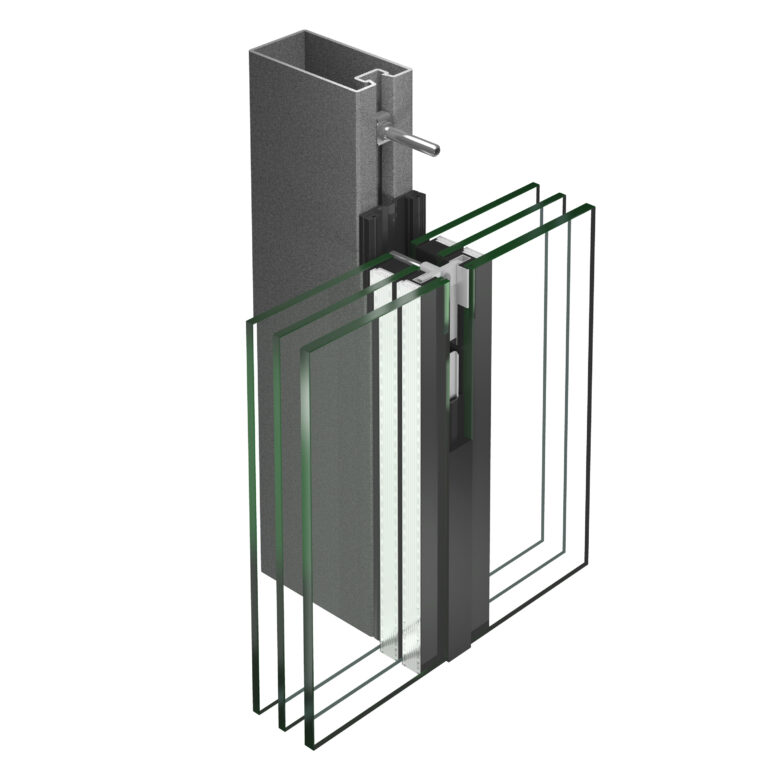
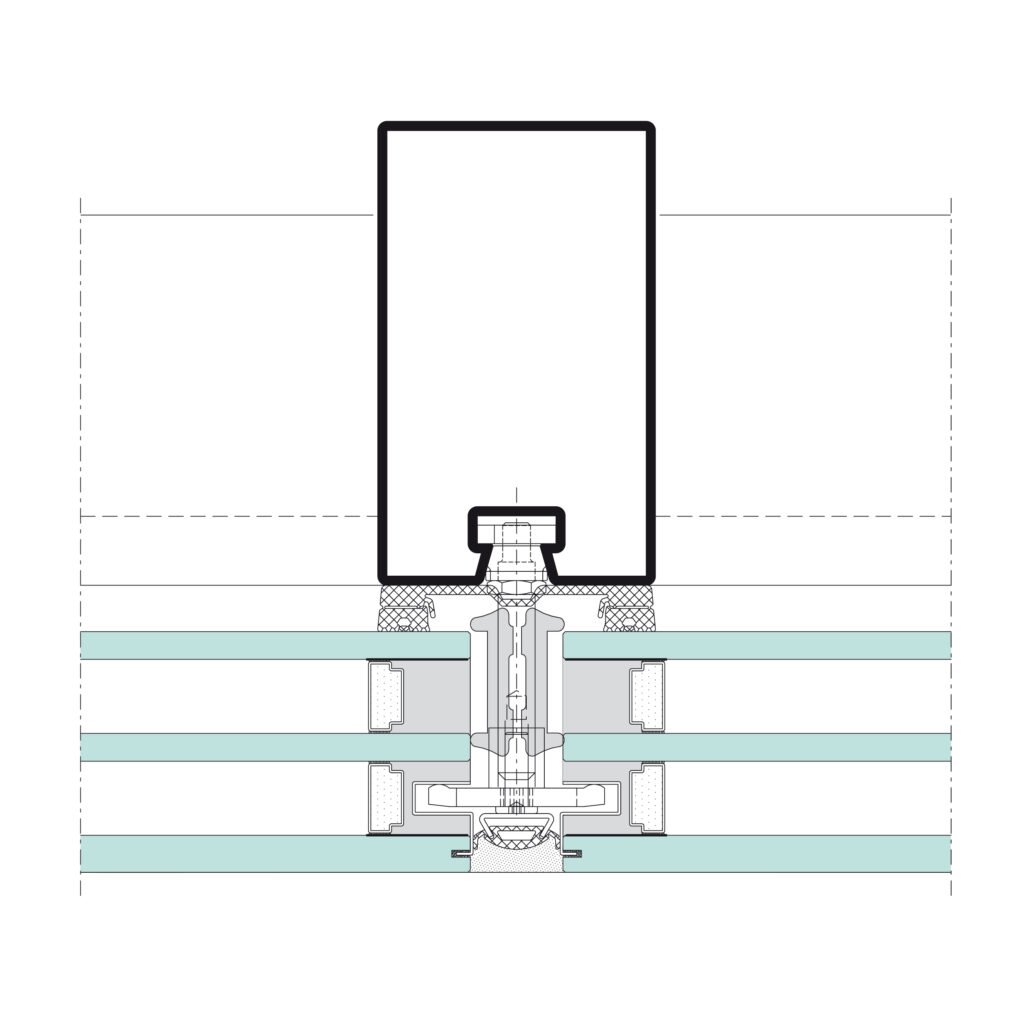
Jansen VISS SG — structural glazing façade
Jansen · All-glass façades
A fully glazed façade, with panels of up to 2.5 × 5.0 m.
In structural glazing the glass is fixed to a bonded frame, and no pressure plate appears on the outside. The façade reads as a continuous glass surface, with fine joints between the panels. It combines with the 50 and 60 mm VISS profiles and with VISS Basic.
Technical characteristics
- Uf value
- from 0.84 W/m²K
- Maximum glazed panel
- 2,5 × 5,0 m
- Glazing
- double or triple, up to 70 mm thick
- Sightline
- 50 and 60 mm
- Basic depth
- 50 – 250 mm
- Infill thickness
- 30 – 70 mm
- Material
- bare or strip-galvanised steel, suitable for powder coating or stove enamelling
- Watertightness
- up to class RE1200
- Air permeability
- up to class AE
- Wind resistance
- up to class 2 kN/m²
- Impact resistance
- up to class E5/I5
- Compatibility
- with all VISS profiles with 50 and 60 mm sightlines and with the VISS Basic solution
- Approval
- ETA 13/0015
- Tests
- TRAV — glazing protecting against falling
Where it is used
Prestige façades, office buildings, cultural and commercial spaces.
Performance and equipment
- A fully glazed façade, highly attractive architecturally
- Based on the VISS system solution, it can be designed and built simply and efficiently as structural glazing
- It combines with all VISS profiles with 50 and 60 mm sightlines, as well as with the VISS Basic solution
- Glazed panels of up to 2.5 × 5.0 m
- Double or triple glazing up to 70 mm thick
Fire-resistant façades
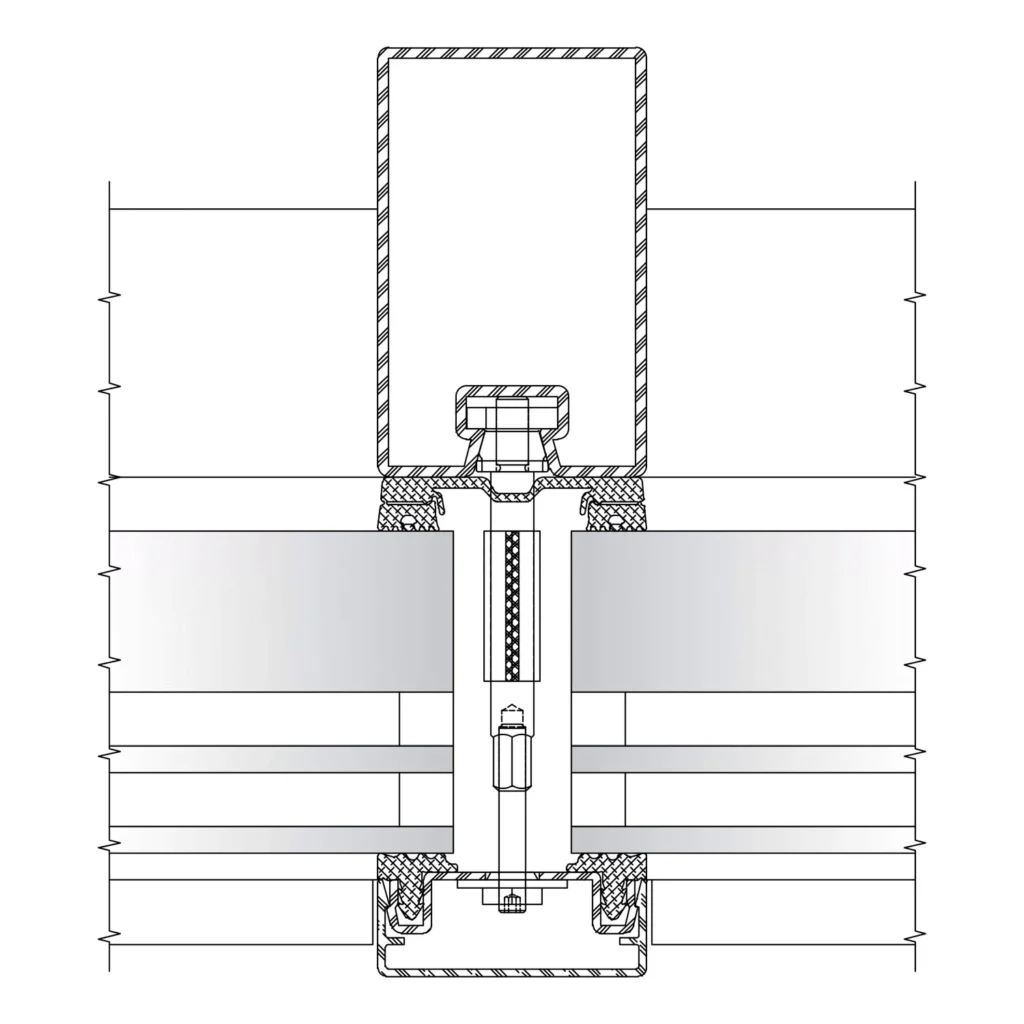
Jansen VISS Fire — EI30, EI60 and EI90 façade
Jansen · Fire-resistant façades
A compartmentation façade, in three fire resistance classes.
It is the façade that holds fire. Classes EI30, EI60 and EI90 are not finish options but separately tested systems, with different infill thicknesses — which is why the class is settled from the fire safety strategy, before design begins.
Technical characteristics
- Fire resistance
- EI30, EI60 and EI90; tested to EN 1364-1 and EN 1364-3
- Classification
- to EN 13501-2, EN 15254-4 and EN 15254-6
- Sightline
- 50 and 60 mm
- Construction depth
- 50 – 280 mm
- Infill thickness
- 15 – 70 mm for EI30; 36 – 70 mm for EI60; 36 – 100 mm for EI90
- Transmittance Ucw
- installed values from 0.96 W/m²K
- Load-bearing structures
- VISS system profiles; high-strength profiles; Linea design profiles (EI30)
- Types of construction
- mullion-mullion-transom, mullion-transom-mullion, welded and/or keyed construction
- Equipment
- doors integrated into the façade
- Glazing dimensions
- over 4.3 m high in EI30 and over 3 m wide, with no additional structural measures
- Approvals
- AbZ Z-14.4-465 and Z-14.4-467; VKF approvals 40525, 40526 and 40527
Where it is used
Façades and glazed walls with a compartmentation requirement: atriums, courtyards, public buildings.
Performance and equipment
- Fire resistance EI30, EI60 and EI90, tested to EN 1364-1 and EN 1364-3
- Load-bearing structures: VISS system profiles, high-strength profiles and Linea design profiles in EI30
- Doors can be integrated into the façade
- Glazing dimensions of over 4.3 m high in EI30 and widths of over 3 m, with no additional structural measures
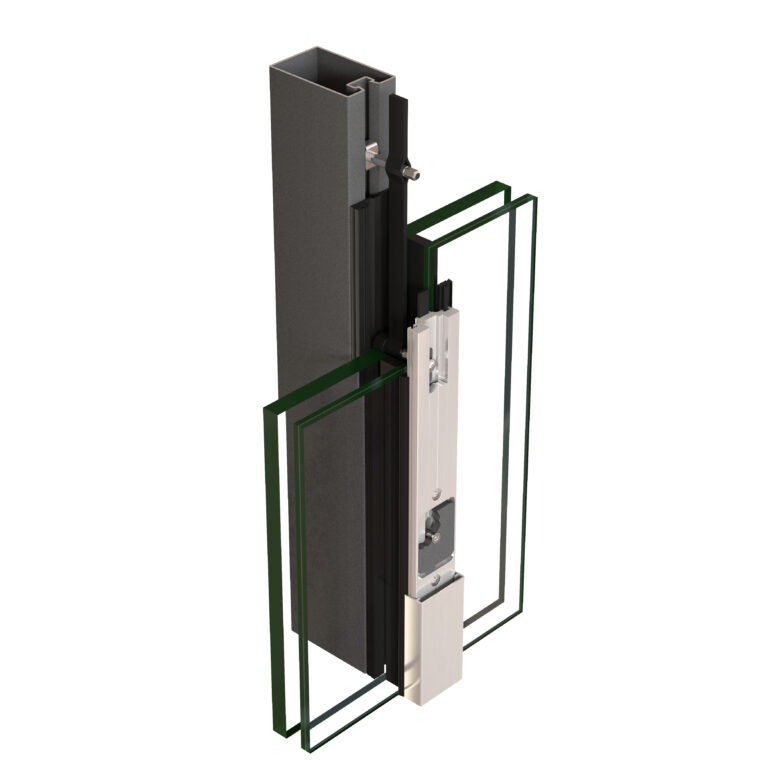
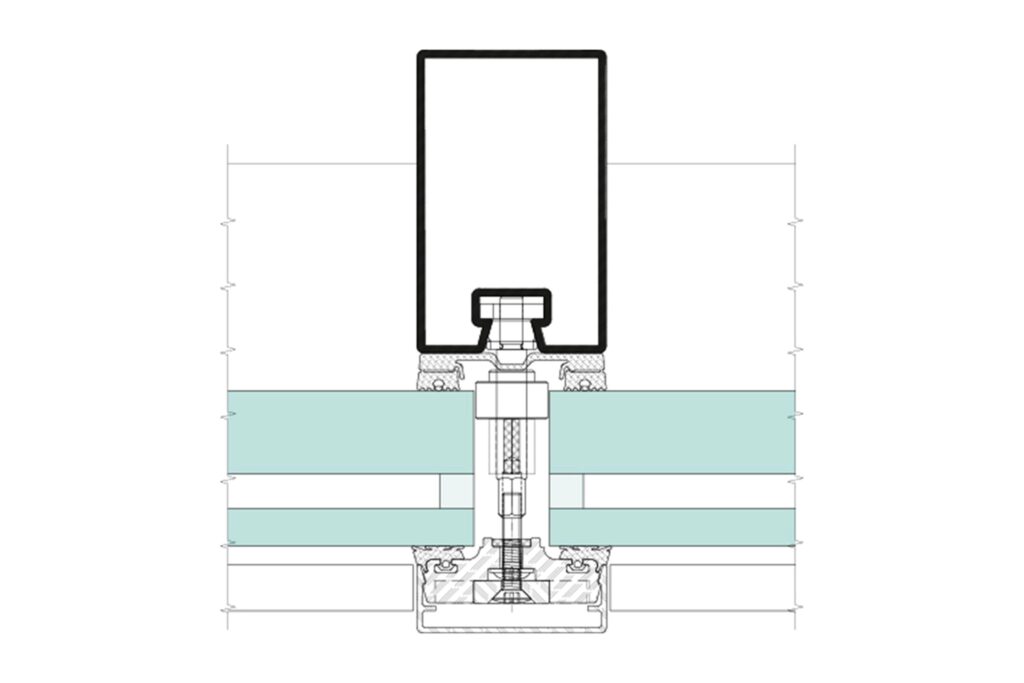
Jansen VISS Fire — EI30 RC2/3 façade
Jansen · Fire-resistant façades
EI30 compartmentation and RC2 or RC3 burglar resistance, in one system.
Until now, a façade that had to resist both fire and forced entry called for two systems superimposed. Here the two functions are tested together: EI30 for thirty minutes of fire resistance, plus RC2 or RC3 for an attempt with simple tools and with heavy tools respectively.
Technical characteristics
- Fire resistance
- EI30, tested to EN 1364-1 and EN 1364-3
- Classification
- to EN 13501-2
- Burglar resistance
- RC2 and RC3
- Sightline
- 50 and 60 mm
- Construction depth
- 50 – 280 mm in the basic version
- Infill thickness
- 19 – 49 mm
- Uf value
- from 1.3 W/m²K
- Watertightness
- class RE 1200
- Air permeability
- class AE
- Wind resistance
- class 2 kN/m²
- Impact resistance
- class E5/I5
- Approvals
- AbP P-2020/001 for glazing protecting against falling; AbZ Z-14.4-465 for the clamped joint and Z-14.4-467 for the mullion-transom joint
- Product standard
- EN 13830, CE marking
Where it is used
Residential buildings, office buildings and public buildings with a dual requirement: fire and burglary.
Performance and equipment
- It combines fire protection class EI30, which provides 30 minutes of fire resistance, with burglar resistance classes RC2 and RC3
- RC2 covers an attempt with simple tools, RC3 with heavy tools
- Developed for the requirements of modern projects: robust and flexible, from residential buildings to office and public buildings
The values above are those published by Jansen for that system. The performance of an installed element is established on the configuration actually ordered and on the corresponding test certificate. The renders and section drawings belong to Jansen AG and are used to identify the system.
Next step
Glazed walls and façades for your project
Send us the drawings or the requirements from the fire safety strategy. We will come back with the right system and a quotation.
Request a quoteContinuous