
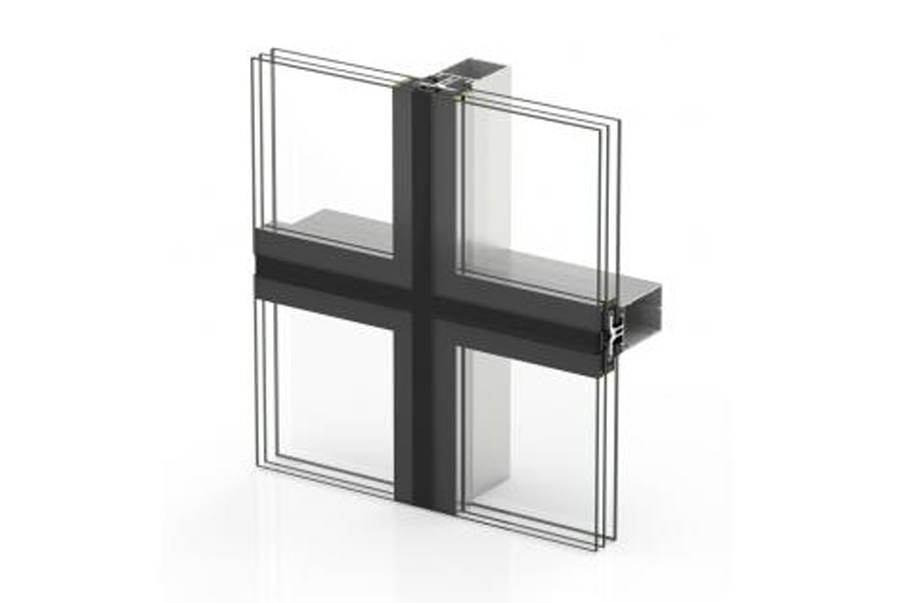
 FAÇADES – SERIES 52A 52 mm mullion and transom, in five versions: SG structural, SST and ST semi-structural, TP and TPH capped.Mullion / transom size52 mmUcwfrom 0.6 W/m²KCertificationCWCT (British)Variants5 systemsView details
Aluminium windows and doors
Glazed façades and curtain walls
Mullion-and-transom structures in two profile depths, in a capped, a semi-structural and a structural version.
The CORTIZO façades are declared to the curtain wall standards — EN 12152 for air, EN 12254 for water, EN 13116 for wind — not to the window ones. The values below are those from the curtain wall data sheets.
Systems
2 system families available
FAÇADES – SERIES 52A 52 mm mullion and transom, in five versions: SG structural, SST and ST semi-structural, TP and TPH capped.Mullion / transom size52 mmUcwfrom 0.6 W/m²KCertificationCWCT (British)Variants5 systemsView details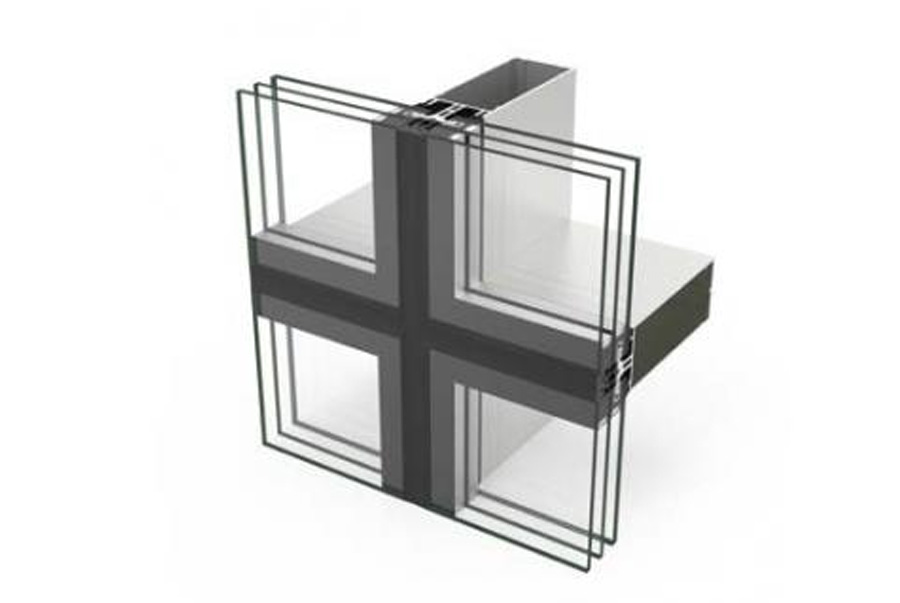 FAÇADES – SERIES 62A 62 mm mullion and transom, with fixed lights of up to 800 kg, in the SG, TP and TPH versions.Mullion / transom size62 mmUcwfrom 0.6 W/m²KFixed lightup to 800 kgVariants3 systemsView details
Relevant here too
Systems from other categories
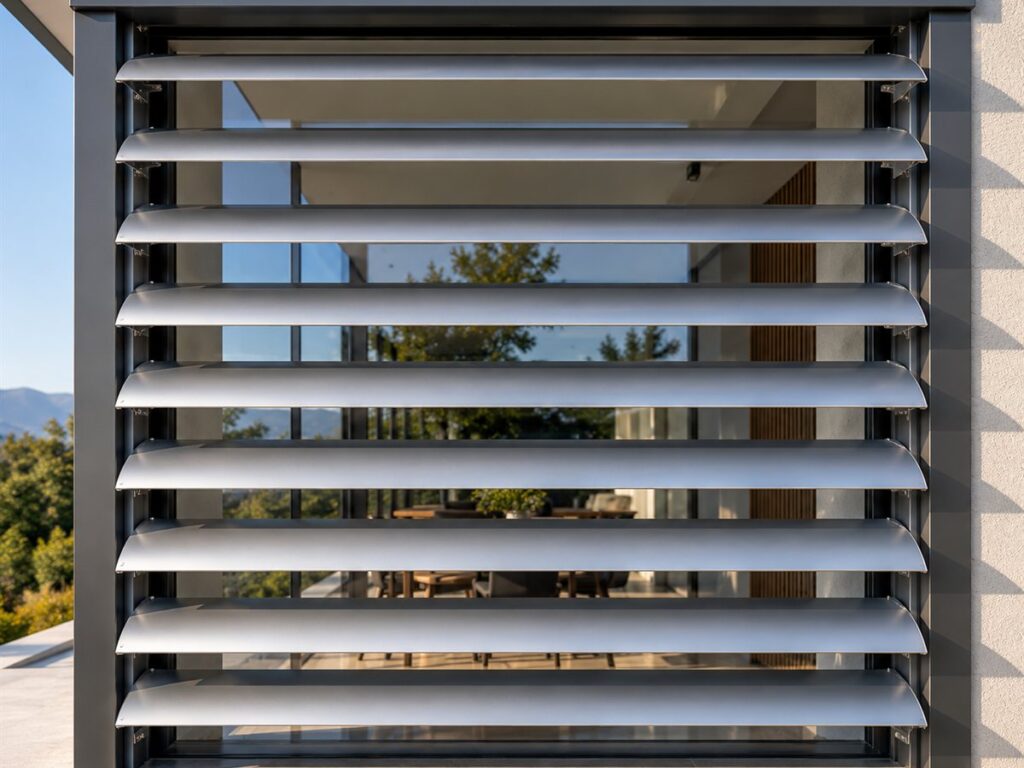 SOLAR SHADING LOUVRESSix slat widths, from 120 to 400 mm, fixed at 0º, 15º, 30º or 45º, or adjustable manually and by motor.Slat widths120–400 mmWindClass 6 (maximum)Free spanup to 4.2 mOperationfixed, manual or motorisedView details
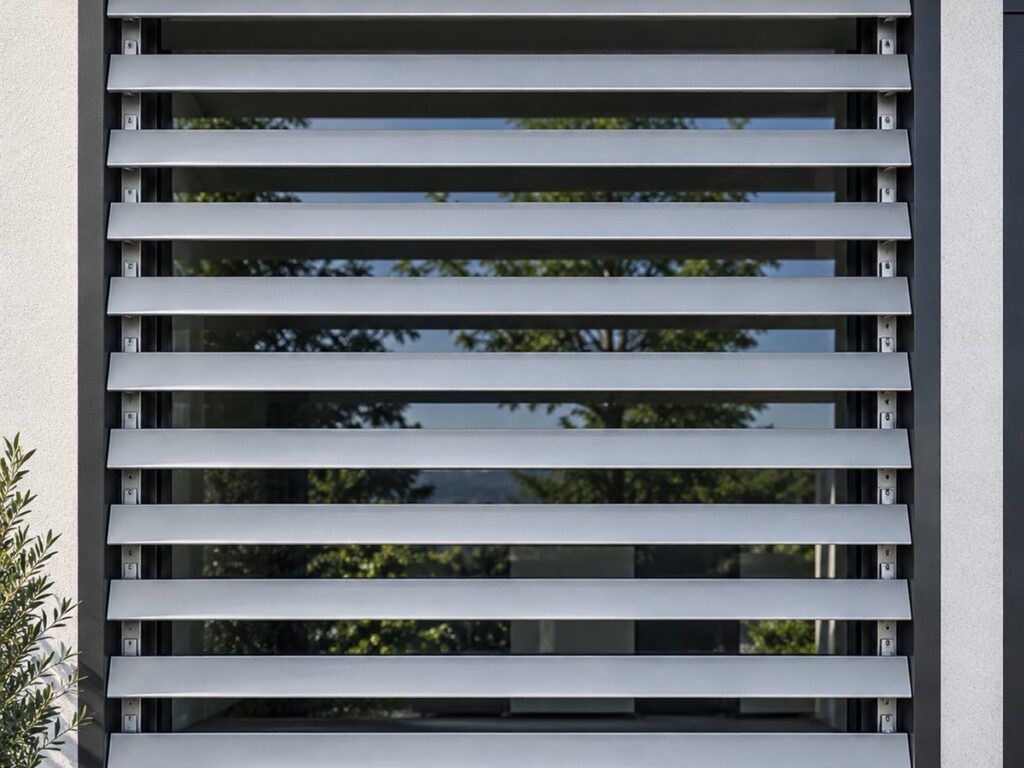 DECORATIVE LOUVRE SCREENSTen louvre profiles, each with its section dimensioned, and for eight of them the free visual area as well.Profiles10 dimensioned referencesSectionsfrom 18 × 38 to 30 × 190 mmWindup to Class 6 (maximum)Free spanup to 2.0 mView details
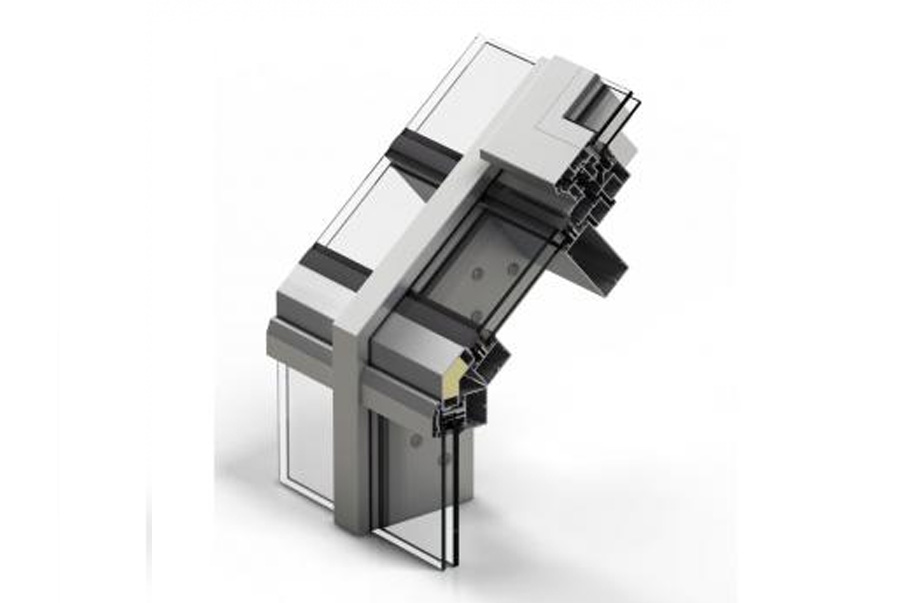 ROOFLIGHT – VERANDAInclined glazing on a 52 mm mullion-and-transom frame, with a pitch between 12% and 85%.Uwfrom 0.6 W/m²KPitch12% (7º) – 85% (40º)Mullion / transom size52 mmProjecting180 kg motorisedView details
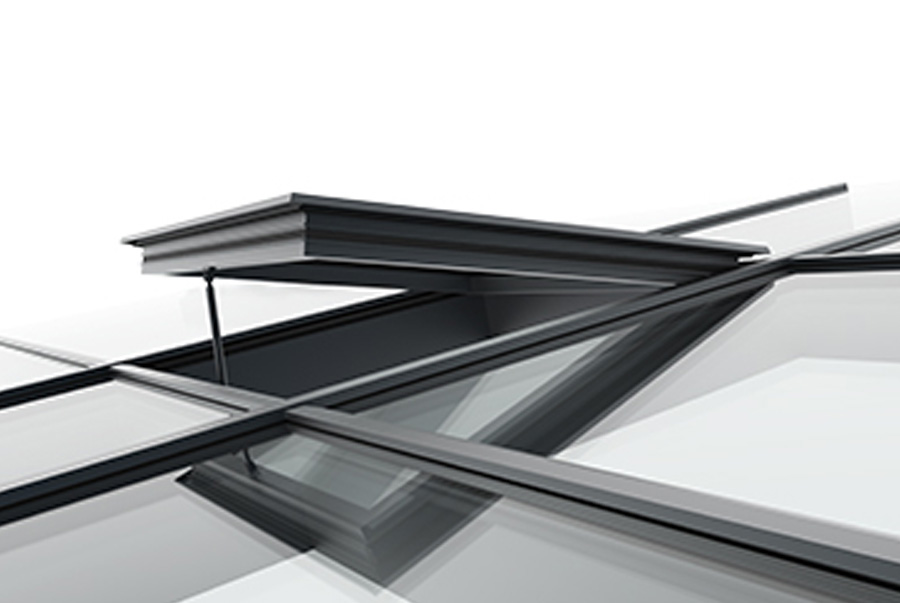 SHEV – SMOKE AND HEAT EXHAUST VENTILATION SYSTEMA motorised smoke exhaust system, with a sample tested at IFT Rosenheim.LaboratoryIFT Rosenheim GmbHReliabilityClass Re1000Heat resistanceB 300Uwfrom 0.9 W/m²KView details
How we work
From design to handover
Analysis of the structure
We start from the floor slabs, from the actual tolerances of the structure and from the points where the façade can be fixed. The system is chosen once we know that, not before.
The structural calculation
The mullion is sized for the wind load, for the area and for the height of the building. The result decides the section of the profile and the spacing of the grid.
Choosing the glazing
Solar control, sound insulation, toughening or self-cleaning. The glazing unit is settled by orientation and by the use of the space behind it.
The junction details
The junction with the external insulation, the parapet and the floor slab is where a façade goes wrong. We draw it before manufacture.
Our own production
Cutting, machining and pre-assembly in our own workshop in Baia Mare, on original profile.
Installation by our own teams
Including abroad. We hand the job over with its documents and with the published warranty.
Applications
Where it is used
- Office buildings
- Retail and commercial spaces
- Public buildings
- Residential developments
- Hotels
- Showrooms
- Façade refurbishment
- Atriums
The thermal transmittance values published by CORTIZO are minimum values for the system, conditional on the typology, on the dimensions of the joinery and on the glazing unit. The actual value of an assembly is established by calculation, on the configuration actually ordered.
Next step
Not sure which system suits you?
Send us the requirements of the project — the transmittance imposed, the opening dimensions, the wind zone — and we will propose the system that meets them, with the arguments from the data sheet.
Ask for a recommendation