LATTICES – DECORATIVE LOUVRES
The eight references published by CORTIZO, with the maximum recommended free span and the visual free area in both directions.
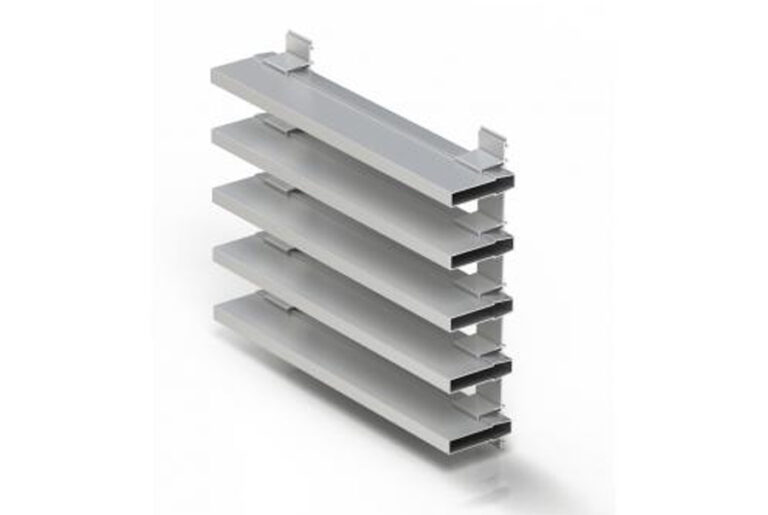
References, free span and visual free area
| Type of louvre | Maximum recommended free span | A/C | B/C |
|---|---|---|---|
| Lattice (Ref. 2747) | 2.0 metres | 71% | 44% |
| Decorative lattice (Ref. 2749) | 1.5 metres | 62% | 34% |
| Clip lattice (Ref. 2829) | 2.0 metres | 100% | 24% |
| Mini-lattice (Ref. 2785) | 1.3 metres | 55% | 39% |
| Tubular louvres (Ref. 2847) | 2.0 metres | 76% | — |
| Decorative louvres (Ref. 9003) | 1.0 metres | 86% | — |
| Façade cladding louvres (Ref. 500500) | — | — | — |
| Façade cladding louvres (Ref. 770036) | — | — | — |
Depending on the specification of the project a greater louvre length can be reached; consult the manufacturer. A/C and B/C are the visual free areas declared by CORTIZO in the two directions.
The louvre profiles and their sections
| Reference | Type of louvre | Section (dimensions from the drawing) |
|---|---|---|
| Ref. 2785 | Mini-lattice | 18 × 38 mm |
| Ref. 2749 | Decorative lattice | 30 × 58 mm |
| Ref. 770220 | Decorative lattice | 30 × 60 mm |
| Ref. 2747 | Lattice | 78 × 58 mm |
| Ref. 2829 | Clip lattice | 34 × 100 mm |
| Ref. 2847 | Tubular louvre | 60 × 12 mm |
| Ref. 9003 | Decorative louvre | 30 × 190 mm |
| Ref. 500500 | Façade cladding louvre | 8 × 129,5 mm |
| Ref. 770036 | Façade cladding louvre | 26,2 mm |
| Ref. 770080 | Shaped louvre | 13,9 mm |
The dimensions are those marked by CORTIZO on the drawing of each profile, in the order shown: first the horizontal dimension, then the vertical one. Which of them becomes the visible height depends on the position of the louvre in the frame. On Ref. 770036 and Ref. 770080 the drawing marks only one dimension, so we give only one — we have not filled in the other.
Classes achieved in testing
- Lattice, specimen 2.0 metres (UNE 13659)
- Class 6 (maximum)
- Mini-lattice, specimen 1.3 metres (UNE 13659)
- Class 5
- Tubular louvres, specimen 1.3 metres (UNE 13659)
- Class 6 (maximum)
- Tests to
- standard UNE 1932
- Testing verified by
- ALUMINIOS CORTIZO S.A.U.
Finishes
- Two-tone possible
- Powder coating (RAL, mottled and textured), to Qualicoat >60 microns
- Wood-effect coating, to the Qualideco standard
- Anodising, to Ewwa Euras / standard class 15, optionally classes 20 and 25
Ref. 770220 and Ref. 770080 appear only in the profile drawings, not in the performance table: for them the manufacturer declares no free span or visual free area. That is why they are listed only in the sections table.
Download the data sheetLATTICES – DECORATIVE LOUVRES