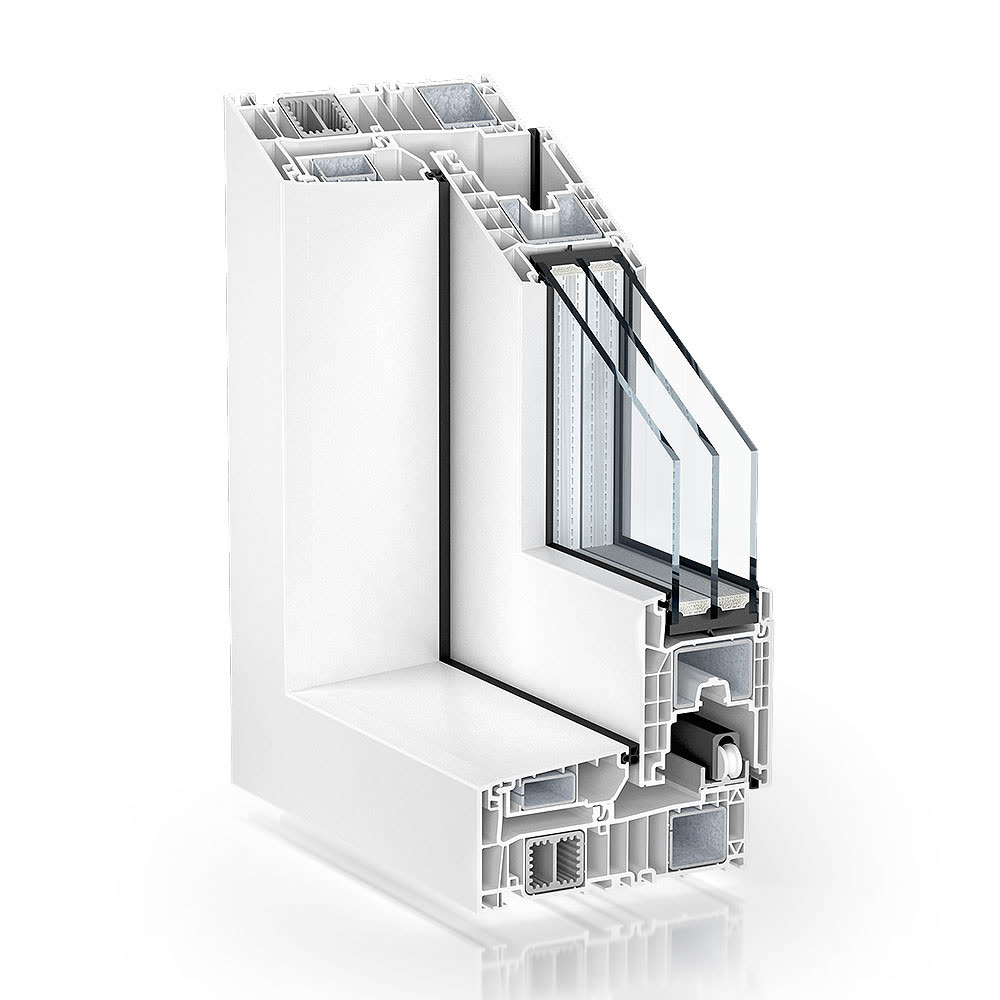
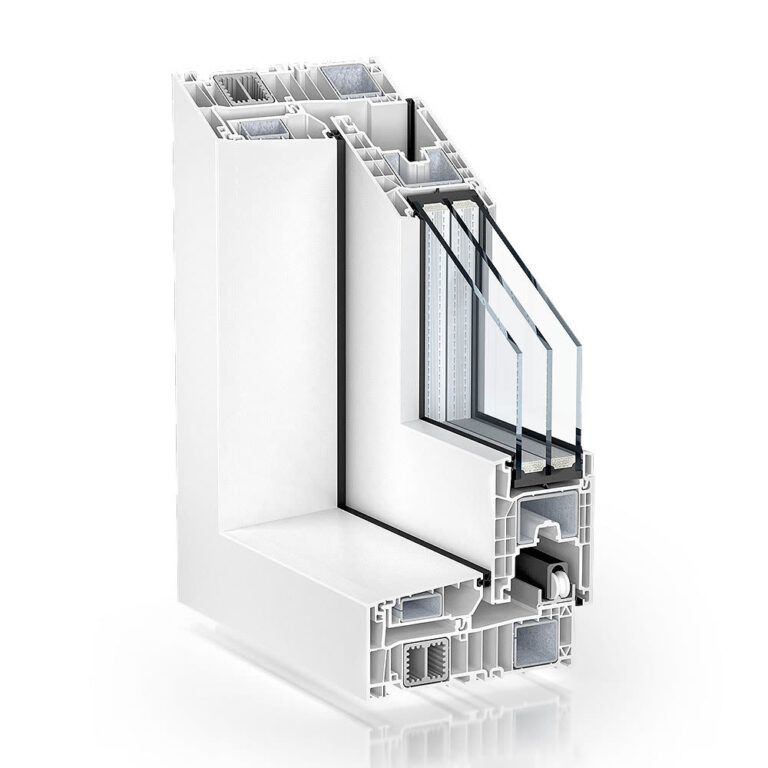
Sliding system built on the Kömmerling 76 platform, with ECO SLIDE hardware and soft closing.
It is the slider we propose when lift-and-slide is not needed, but easy operation and an opening that does not steal space from the room are. The leaf slides rather than swings, so it needs no clear area in front of the window.
The manufacturer builds it on the Kömmerling 76 double-gasket system and equips it with ECO SLIDE hardware from Siegenia. The SOFT CLOSE damper slows the leaf before the closed position and draws it into contact by itself.
It can be built with an all-PVC frame or with a combined PVC and aluminium frame.
The Uf values Kömmerling publishes are values of the profile, not of the installed window. The transmittance of an assembly (Uw) depends on the frame-to-glass ratio, on the glazing unit chosen and on the spacer used, and is established by calculation, on the actual dimensions of the opening.
Documentation
Certifications and testing
For PVC sliding systems there is a CSTB Document Technique d’Application in profine’s name, but it is issued for a different procedure from the one presented here.
What we cannot demonstrate for this system
The CSTB database holds DTA 6/12-2045_V2, “Fenêtre coulissante en PVC”, held by PROFINE France, published on 5 July 2022. The document is issued for the Premiline procedure, which is not the system presented on this page.
We have not found a CSTB document issued for this sliding system. Until we can demonstrate correspondence with an assessed procedure, we publish no CSTB certification here.
The documents above concern the profile system and are issued in the name of the profile manufacturer, not ours. They do not in themselves certify a window or a door made by MCV ProTrust: certification of a finished product — an A*E*V* classification or an ACOTHERM certificate, for instance — is obtained separately, on the manufacturing unit and on the configuration actually tested. When a project calls for such a document, we settle it before ordering.
Applications
Where it is used
Terraces
Verandas
Sliding kitchen windows
Retail and commercial spaces
Schools and office buildings
Refurbishment
From system to finished joinery
What we do with this system
Choosing the version
The system offers a range; the project asks for a value. We settle the profile version, the glazing unit and the typology starting from the actual requirements of the building.
Calculation on the actual assembly
Uf is the value of the profile. The Uw of the window depends on the frame-to-glass ratio and we calculate it on the actual dimensions of the openings.
Hardware matched to the system
We work with hardware approved for the system. The burglar resistance class is achieved only with the matching hardware and build, not from the profile alone.
Installation and handover
We install with our own teams and hand the job over with its documents. The warranty is the one published on our warranties page.
Next step
Do you want PremiSlide 76 on your project?
Send us the window schedule or the drawings. We will come back with the right version from the family, with the thermal calculation on the actual openings, and with the price.
On an ordinary visit, this site places no cookies of its own and uses no traffic analytics, advertising or tracking. We ask for your consent only for content hosted by others — the map and the virtual tour — because it transmits your IP address to the provider.
A single cookie, mcv_cookies, which remembers the choice you make on this screen so that we do not have to ask again on every page. It is kept for six months and stays on this site. The other cookies in this category appear only for those who log in to the administration area of the site.
The Google map on the contact page and the Matterport virtual tour on the home page. If you accept, they load by themselves and may place their own cookies. If you refuse, they stay blocked, and in their place you see a button you can press at any time, for that one piece of content only.
We have no analytics, advertising or social media categories, because the site uses no such tools. If they ever appear, they will appear here too, with the toggle switched off.